Wood and composite deck builders in Shapleigh, ME

Homeowners looking for deck builders in Shapleigh, ME can plan a new pressure-treated deck, a composite or PVC deck, or a complete replacement with us. We start with your lot, entry height, access route and existing structure, then write the scope down before pricing it.

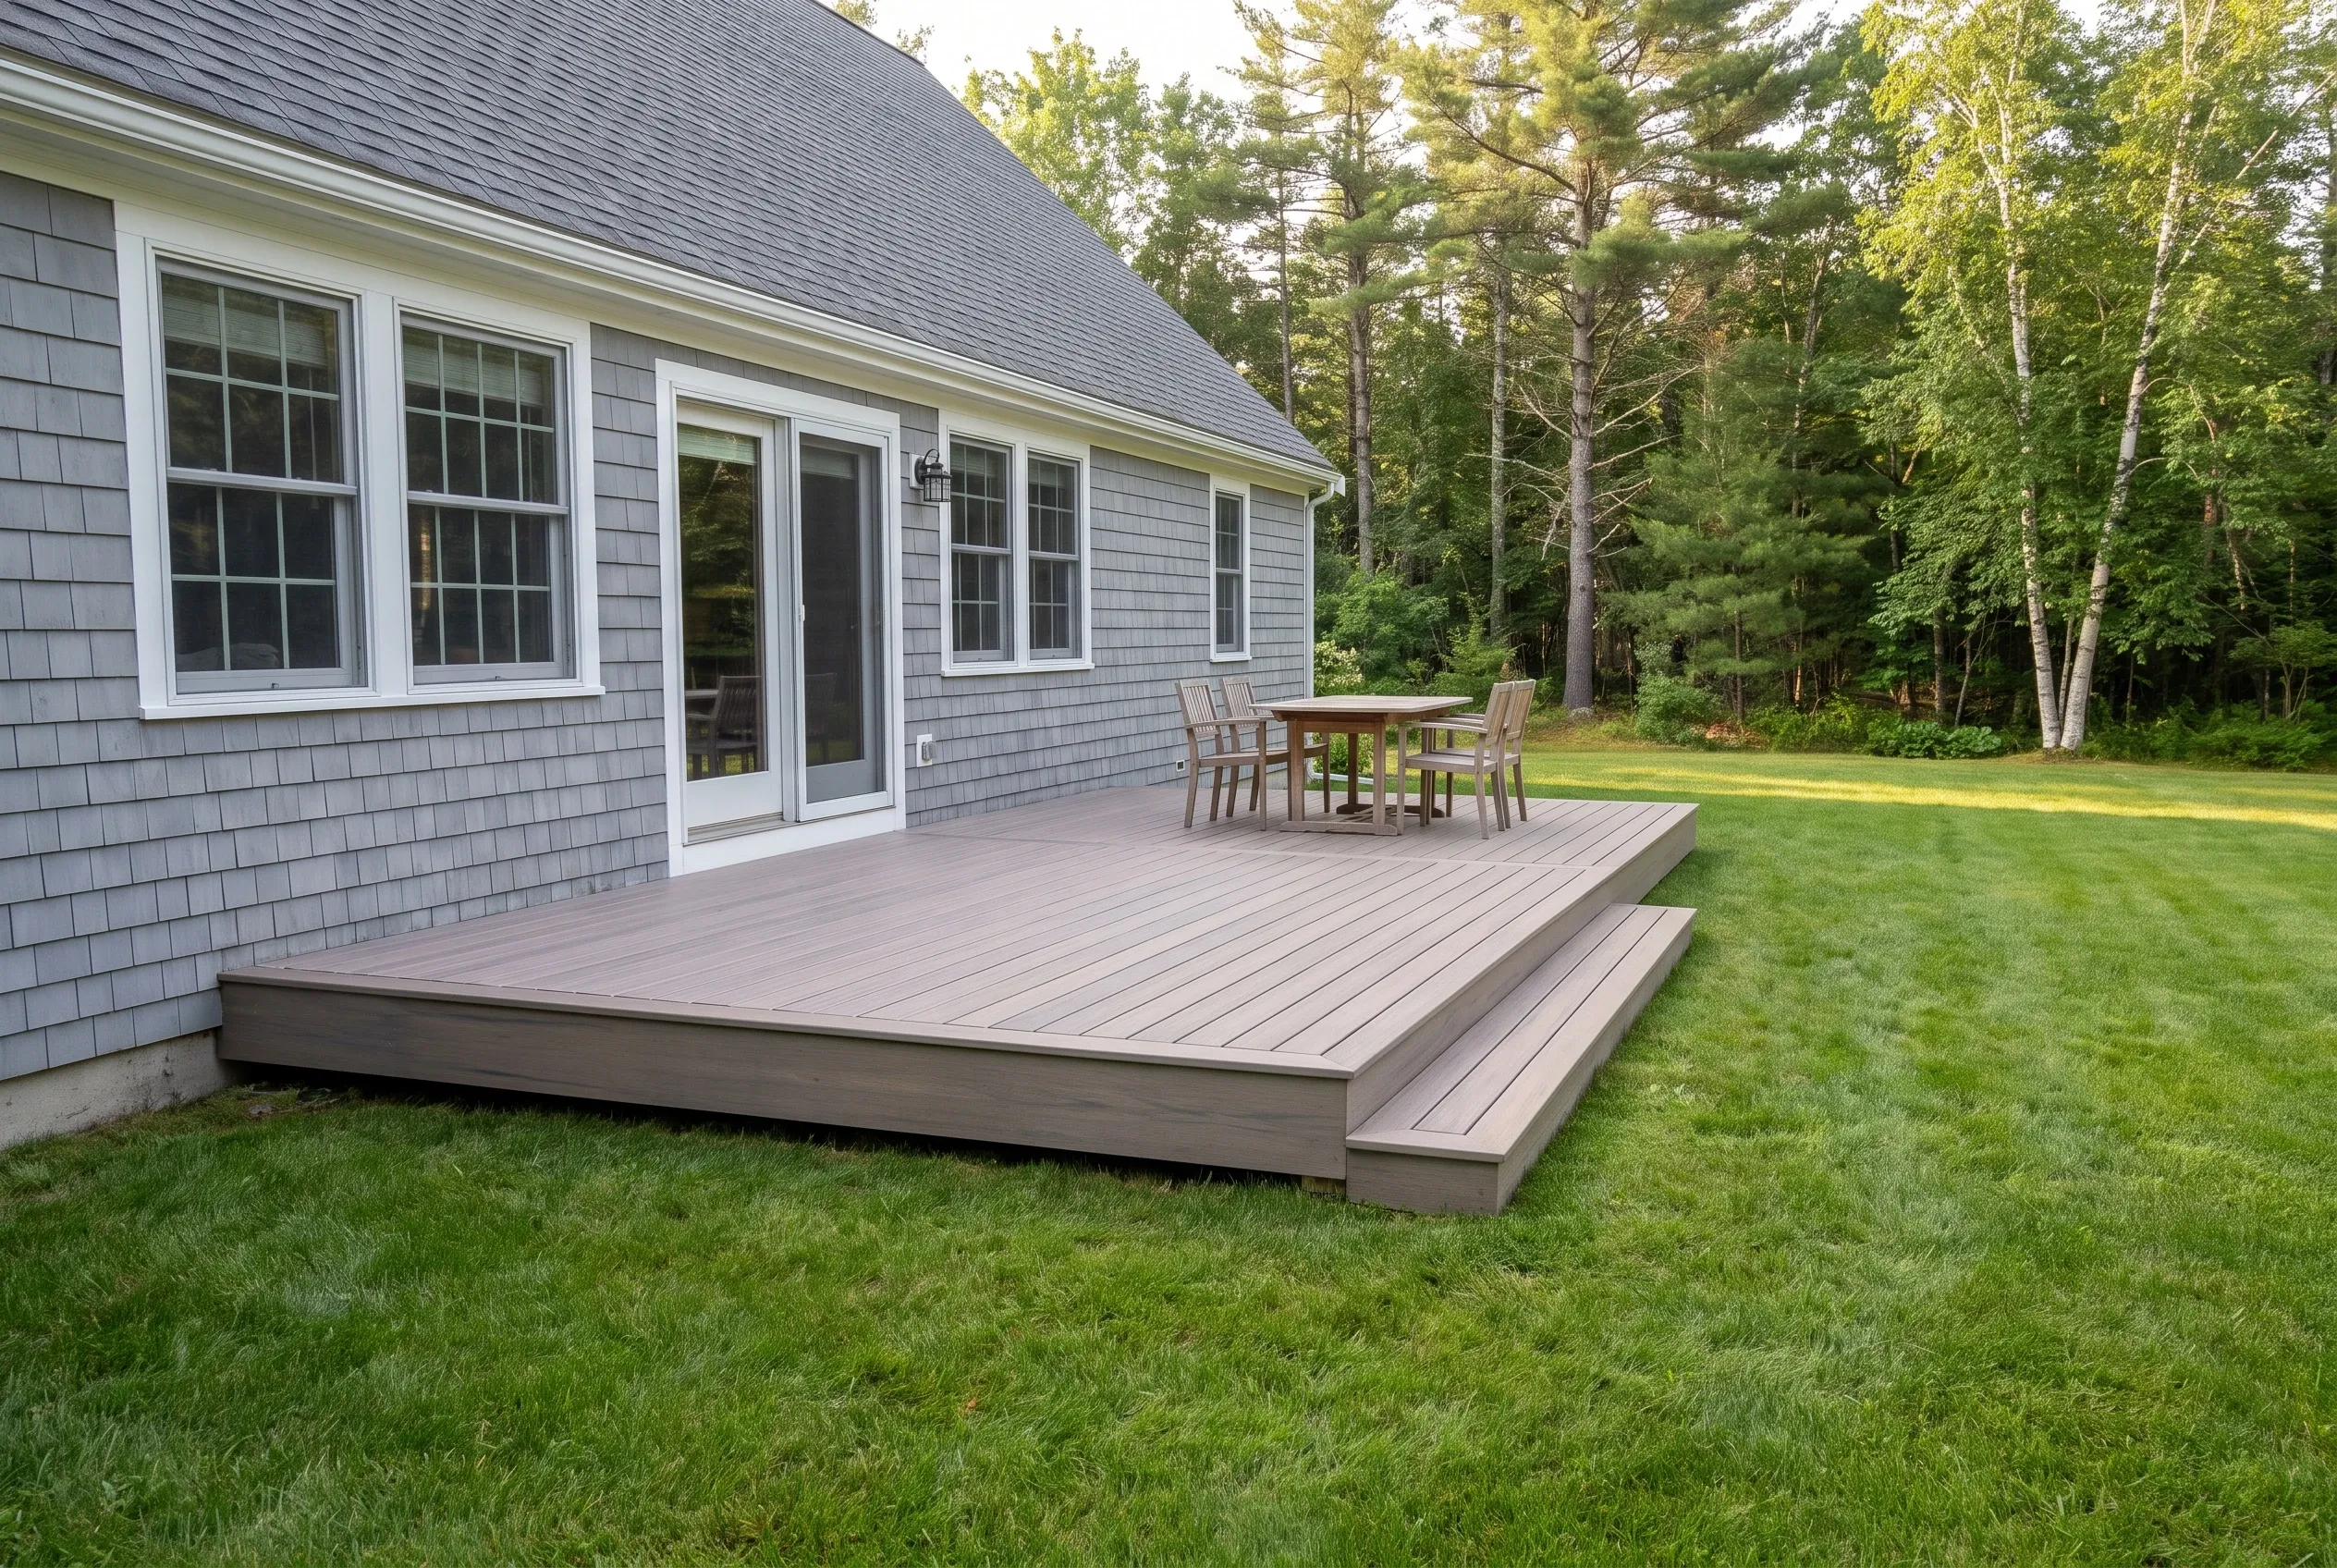
Deck builders in Shapleigh, ME: low gray deck with a wide step, table and chairs behind a gray shingled house
Wood, composite & PVC
Cumberland & York counties
Written project scope

Southern Maine Deck Builders plans and builds new pressure-treated wood decks, composite and PVC decks, and complete deck replacements in Shapleigh and across York County.

Basic pressure-treated decks plan at about $80 per square foot with a $10,000 minimum. Complex or upgraded work plans at about $100 to $120 per square foot, and composite is quoted per project from a $15,000 minimum. These are planning figures, not binding quotes.

Each project starts with a site visit covering the house connection, footings, drainage and access, followed by a written scope. Parcel-specific permit questions go to the Shapleigh Code Enforcement Office.

Why choose deck builders in Shapleigh, ME?

Good deck planning happens before any boards go down, so we start with how your Shapleigh property sits, where water drains and how the new deck will meet the house. Materials, structure, stairs, rails and price then go into one written scope you can read line by line and compare with any other bid you collect.

  • A written scope with a site plan, framing layout and material list, ready to share with the Shapleigh Code Enforcement Office, which takes applications and document uploads through Cloudpermit.
  • Comparable pricing, because demolition, footings, stair count, railing type and material line are each written out, so a lower or higher number elsewhere can be checked against the same work.
  • Attention to hidden structure: ledger attachment, flashing, footings and framing get reviewed by our owner, a carpenter who cares about clean joinery, before decking and rails cover them.
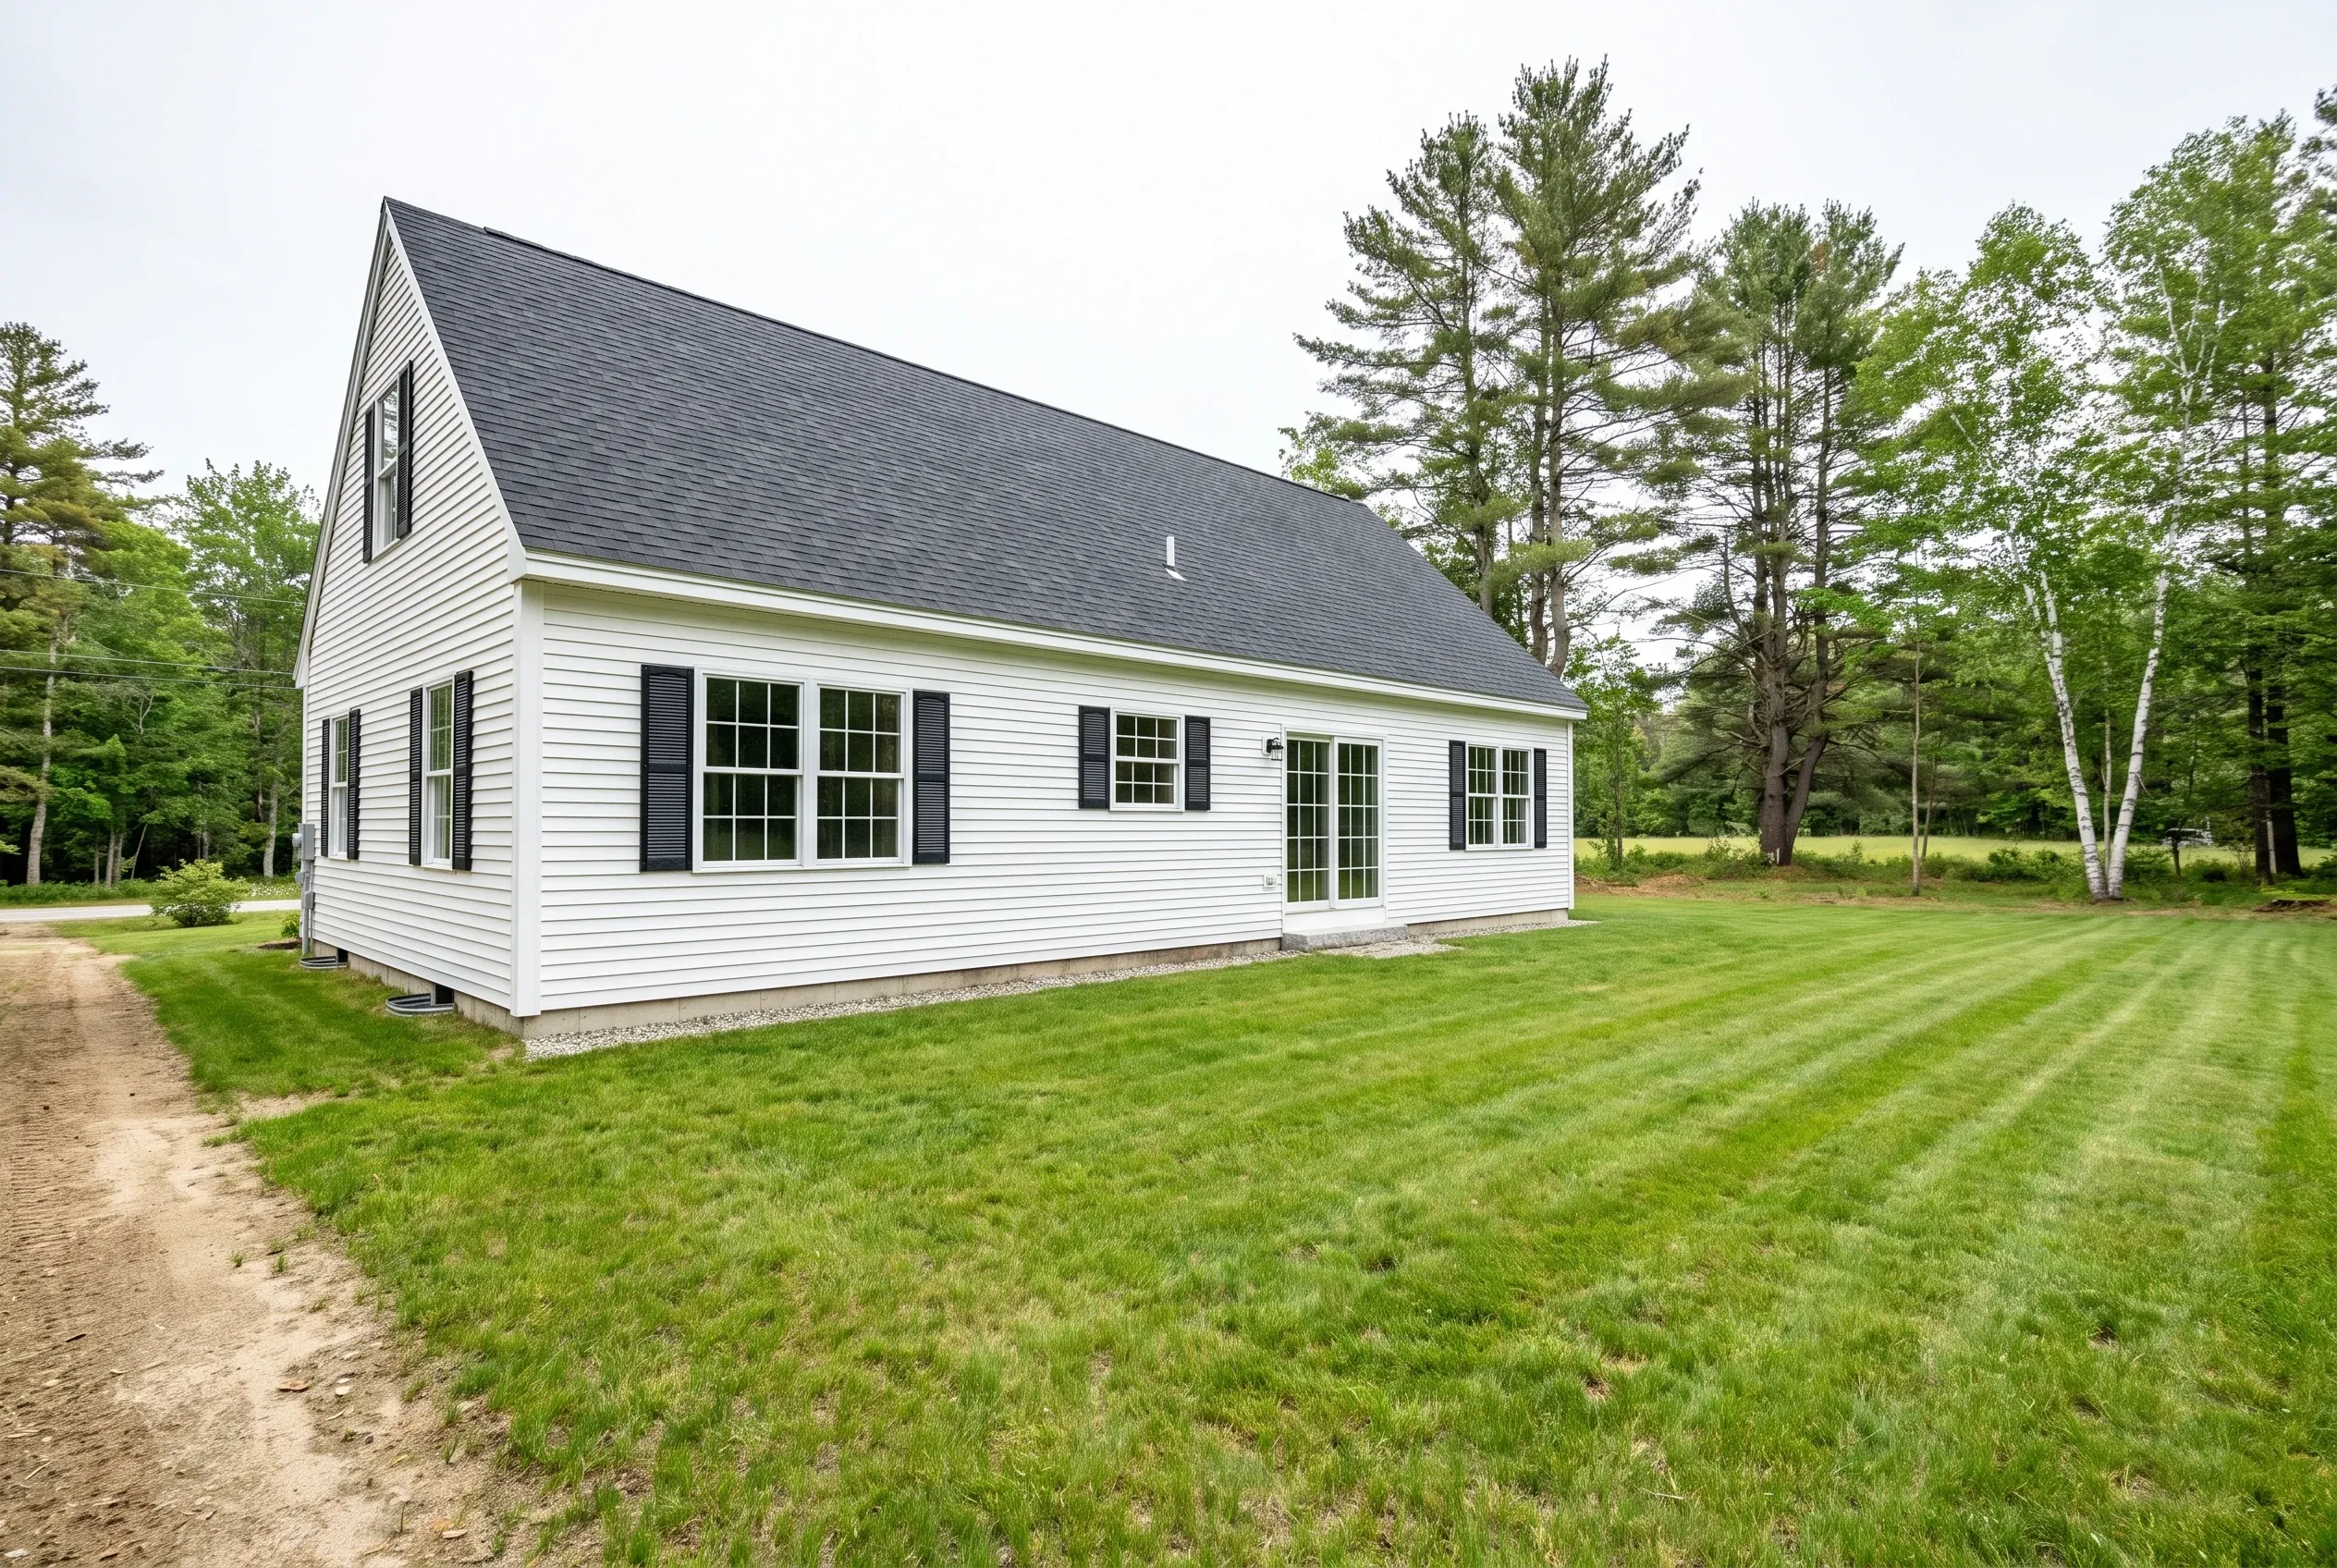
Back of a white house with black shutters and an open mowed lawn, with no deck yet present

Get your free estimate request sent in 60 seconds!

What deck project are you planning?

Check all that apply.

Pick at least one to keep going.

Roughly what budget do you have in mind?

A ballpark is plenty. It tells us which contractors are the right fit.

$25,000
$10,000$150,000+
Anything else we should know? (optional)
What is your first name?

Please enter your first name.

And your last name?

Please enter your last name.

What town is your project in?

Please enter the town.

What email should we use?

Please enter a valid email.

Last one. Best number to reach you?
+1

Please enter a phone number we can reach you on.

Please tick the box so we can get back to you.

What deck material suits Shapleigh homes?

The right surface depends on how much upkeep you want, how the deck faces the sun and what the existing structure allows. Here is how the three options we build compare.

Pressure-treated wood for a practical, repairable deck

Pressure-treated lumber is a direct way to build a sturdy deck at our lower planning figure, about $80 per square foot with a $10,000 project minimum. You get the feel of wood underfoot with boards that can be cut and repaired using ordinary carpentry.

Stain or sealer lets you change the finish later.

The tradeoff is routine care. Wood needs periodic cleaning and refinishing, and boards can check or cup as they weather, so it suits owners who like a hands-on deck and do not mind a weekend of upkeep.
Composite and PVC for lower routine upkeep

Composite and PVC boards trade the staining and sealing of wood for a surface that mostly needs washing. Composite projects start at a $15,000 minimum, and we price them from the selected product line, color and railing after we see the site.

They still need care. Dark boards can get hot in full sun, framing must suit the manufacturer's spacing, and cleaning follows that product's instructions, so we check samples on your actual deck location before you choose.

Complete replacement when the old deck has run its course

Complete replacement takes out the old decking, rails, stairs and framing, reviews each support, then builds a new structure to a written plan. It makes sense when rot, loose connections or undersized framing would leave new boards sitting on doubtful work.

We do not judge an unseen deck from photos. During the site visit we probe framing, check the ledger area and footings, and note what can be reused, if anything, so the replacement scope matches the real condition.

What deck services do we offer in Shapleigh?

We build three kinds of deck projects in Shapleigh and across York County. Each starts with a site visit and a written scope, and each is priced against the planning figures and minimums listed further down this page.

  • Pressure-treated wood decks: New decks framed and surfaced in pressure-treated lumber, with stairs and rails sized to your entry height and yard.
  • Composite and PVC decks: New decks with composite or PVC surfaces, built on framing and fasteners that match the chosen product's installation instructions.
  • Complete deck replacement: Removal of a worn deck and a full rebuild, with the house connection, supports and framing reviewed before the new surface goes on.

What keeps the deck connection to the house sound?

Ledger and flashing

Where a deck attaches to the house, we look closely at the ledger area, check the rim and sheathing for water damage, and plan flashing that sheds water away from the wall.

Hidden fasteners and hardware

Composite and PVC boards often use clips or hidden fasteners made for that product line. We match screws, clips and joist hangers to the decking and to treated lumber, following each maker's instructions.

Door transitions

The step from your door to the deck should feel natural and keep water out. We set deck height below the threshold, protect the sill, and confirm the door swing clears rails and furniture.

Who can explain how to start a deck in Shapleigh?

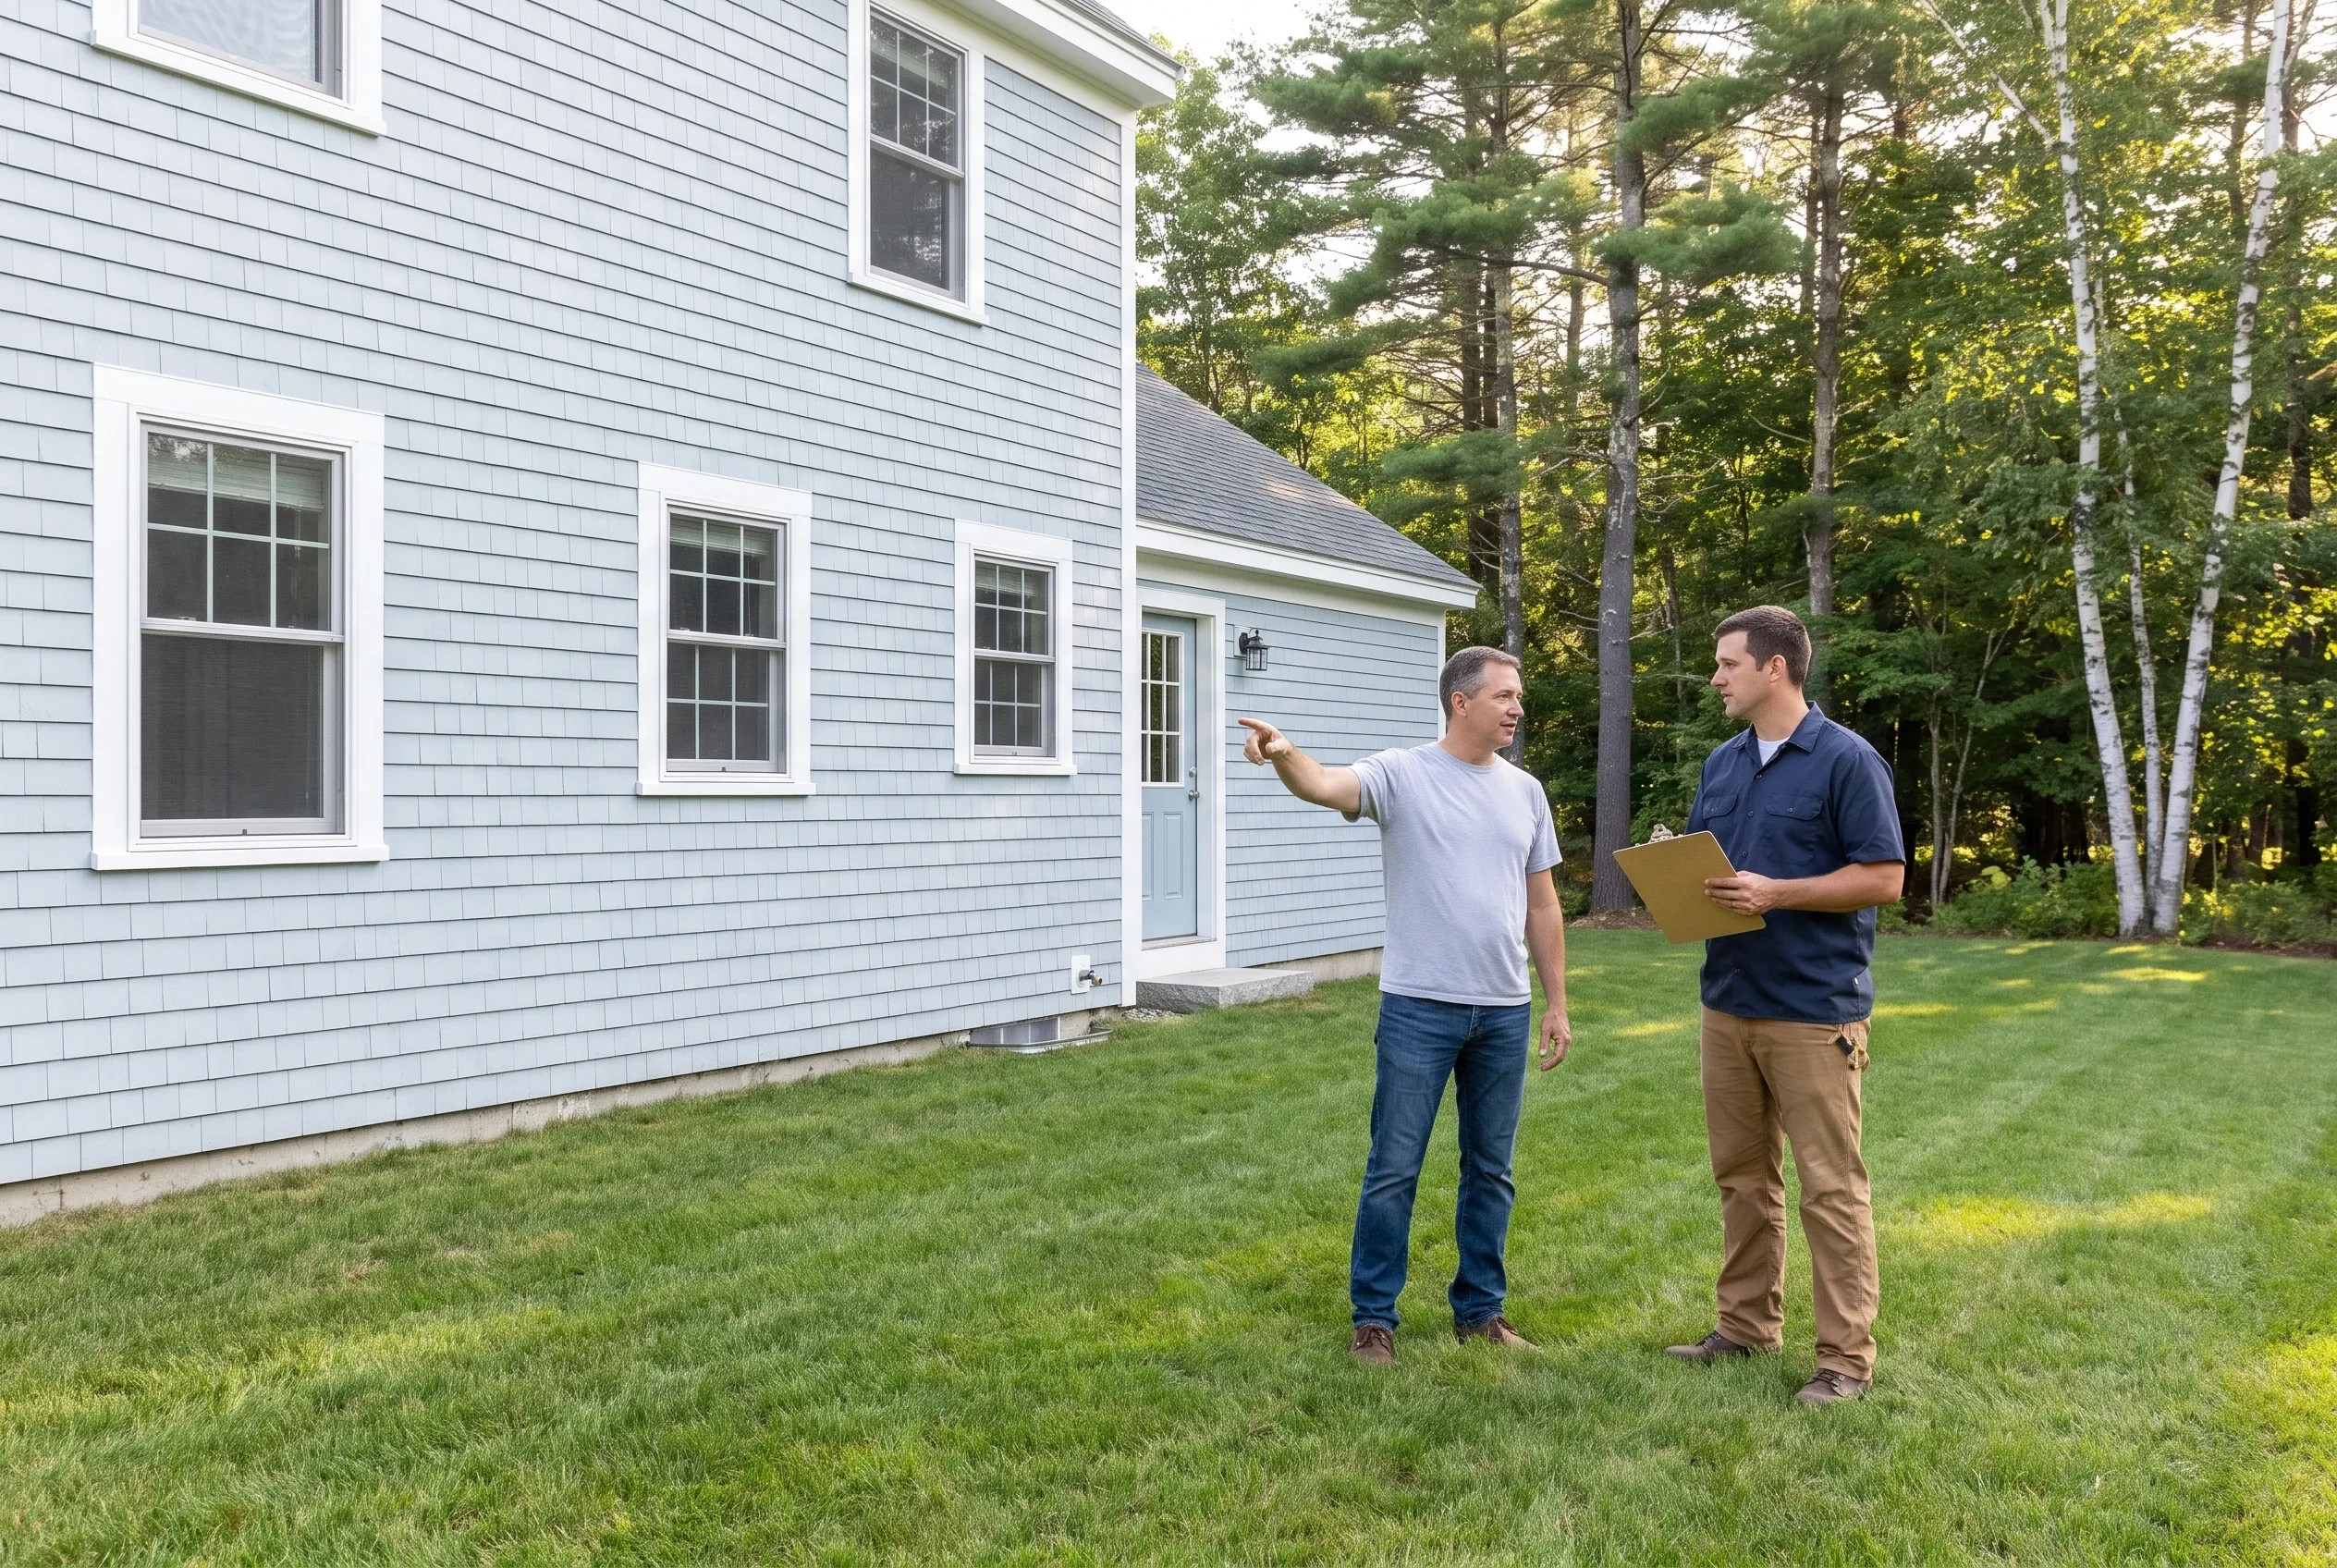
  1. Two men standing on a backyard lawn beside a gray shingled house, one pointing while the other holds a clipboard

    Site visit and measurements

    We visit the property, measure the house wall, entry height and yard, and walk the route trucks and materials would take to reach the work area. If there is an existing deck, we look at the ledger, framing, footings and stairs, then talk through materials and how you plan to use the space.

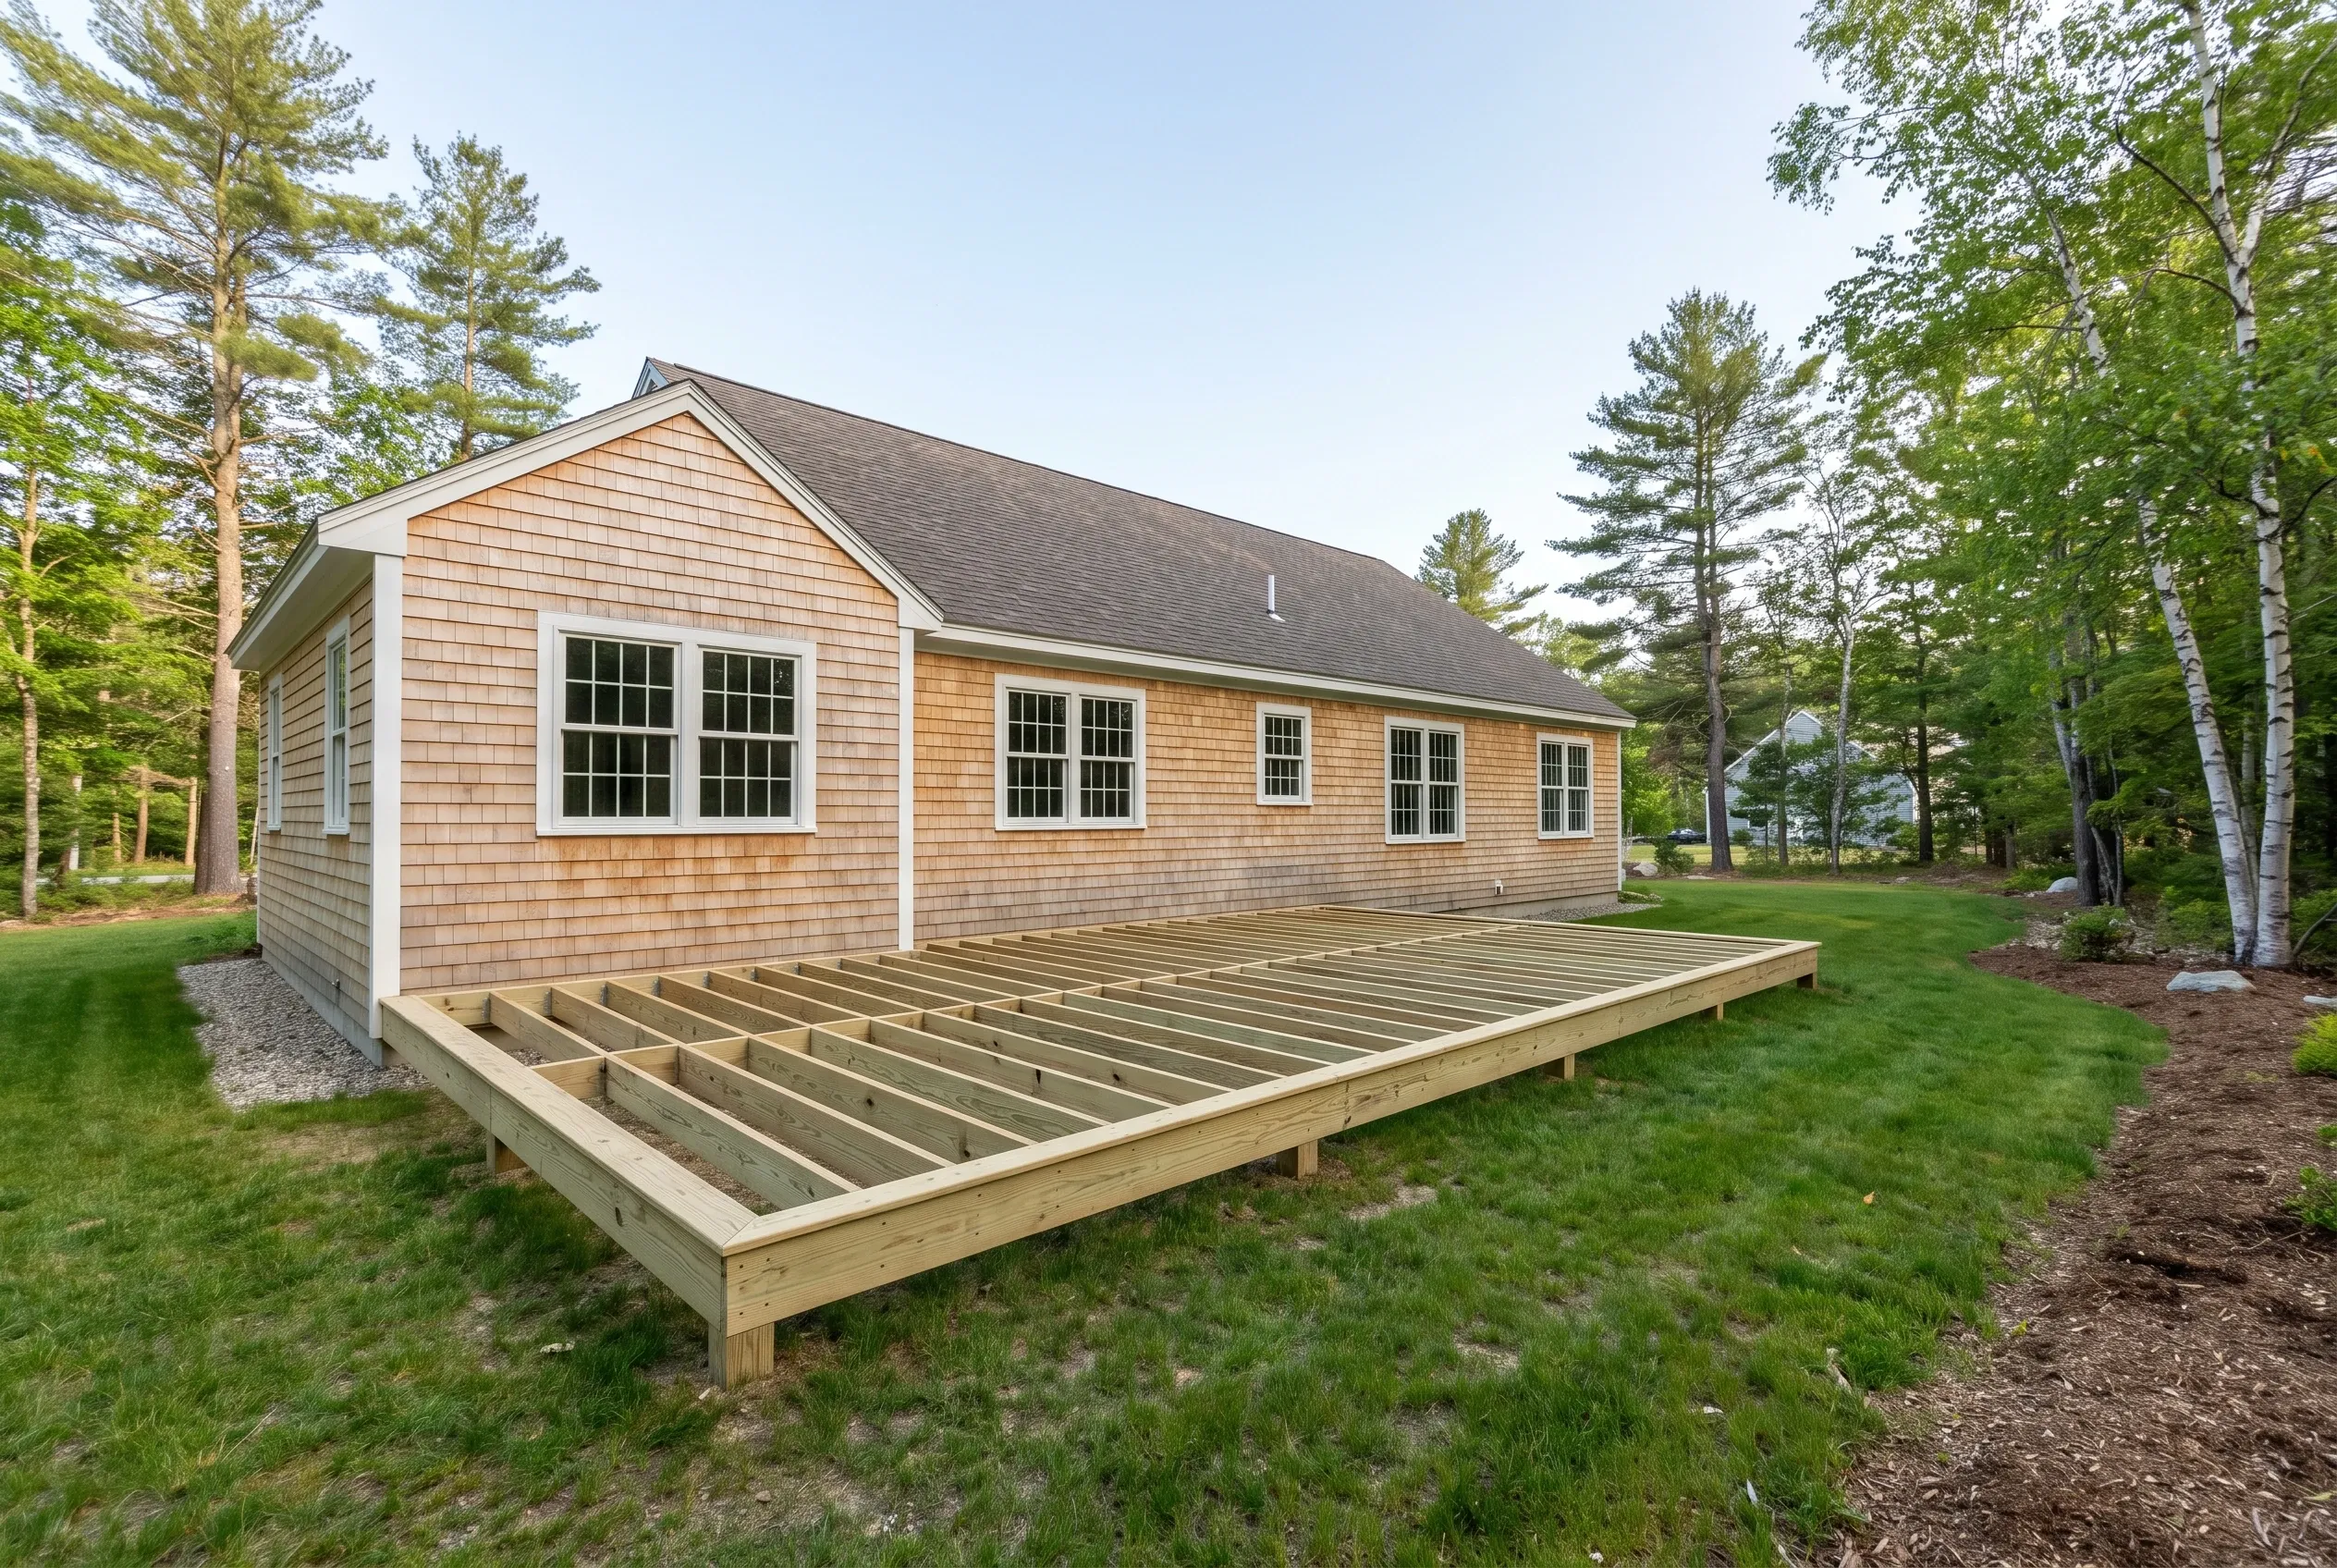
  2. Undecked wood deck framing with exposed joists on a lawn beside a cedar shingled house and surrounding trees

    Footings and framing

    After you approve the written scope and any required municipal review is complete, we set footings, install the ledger and flashing, and frame beams and joists to the plan. We check level, spacing and connections on the open frame before decking, stairs and rails go on, since that structure is hard to see later.

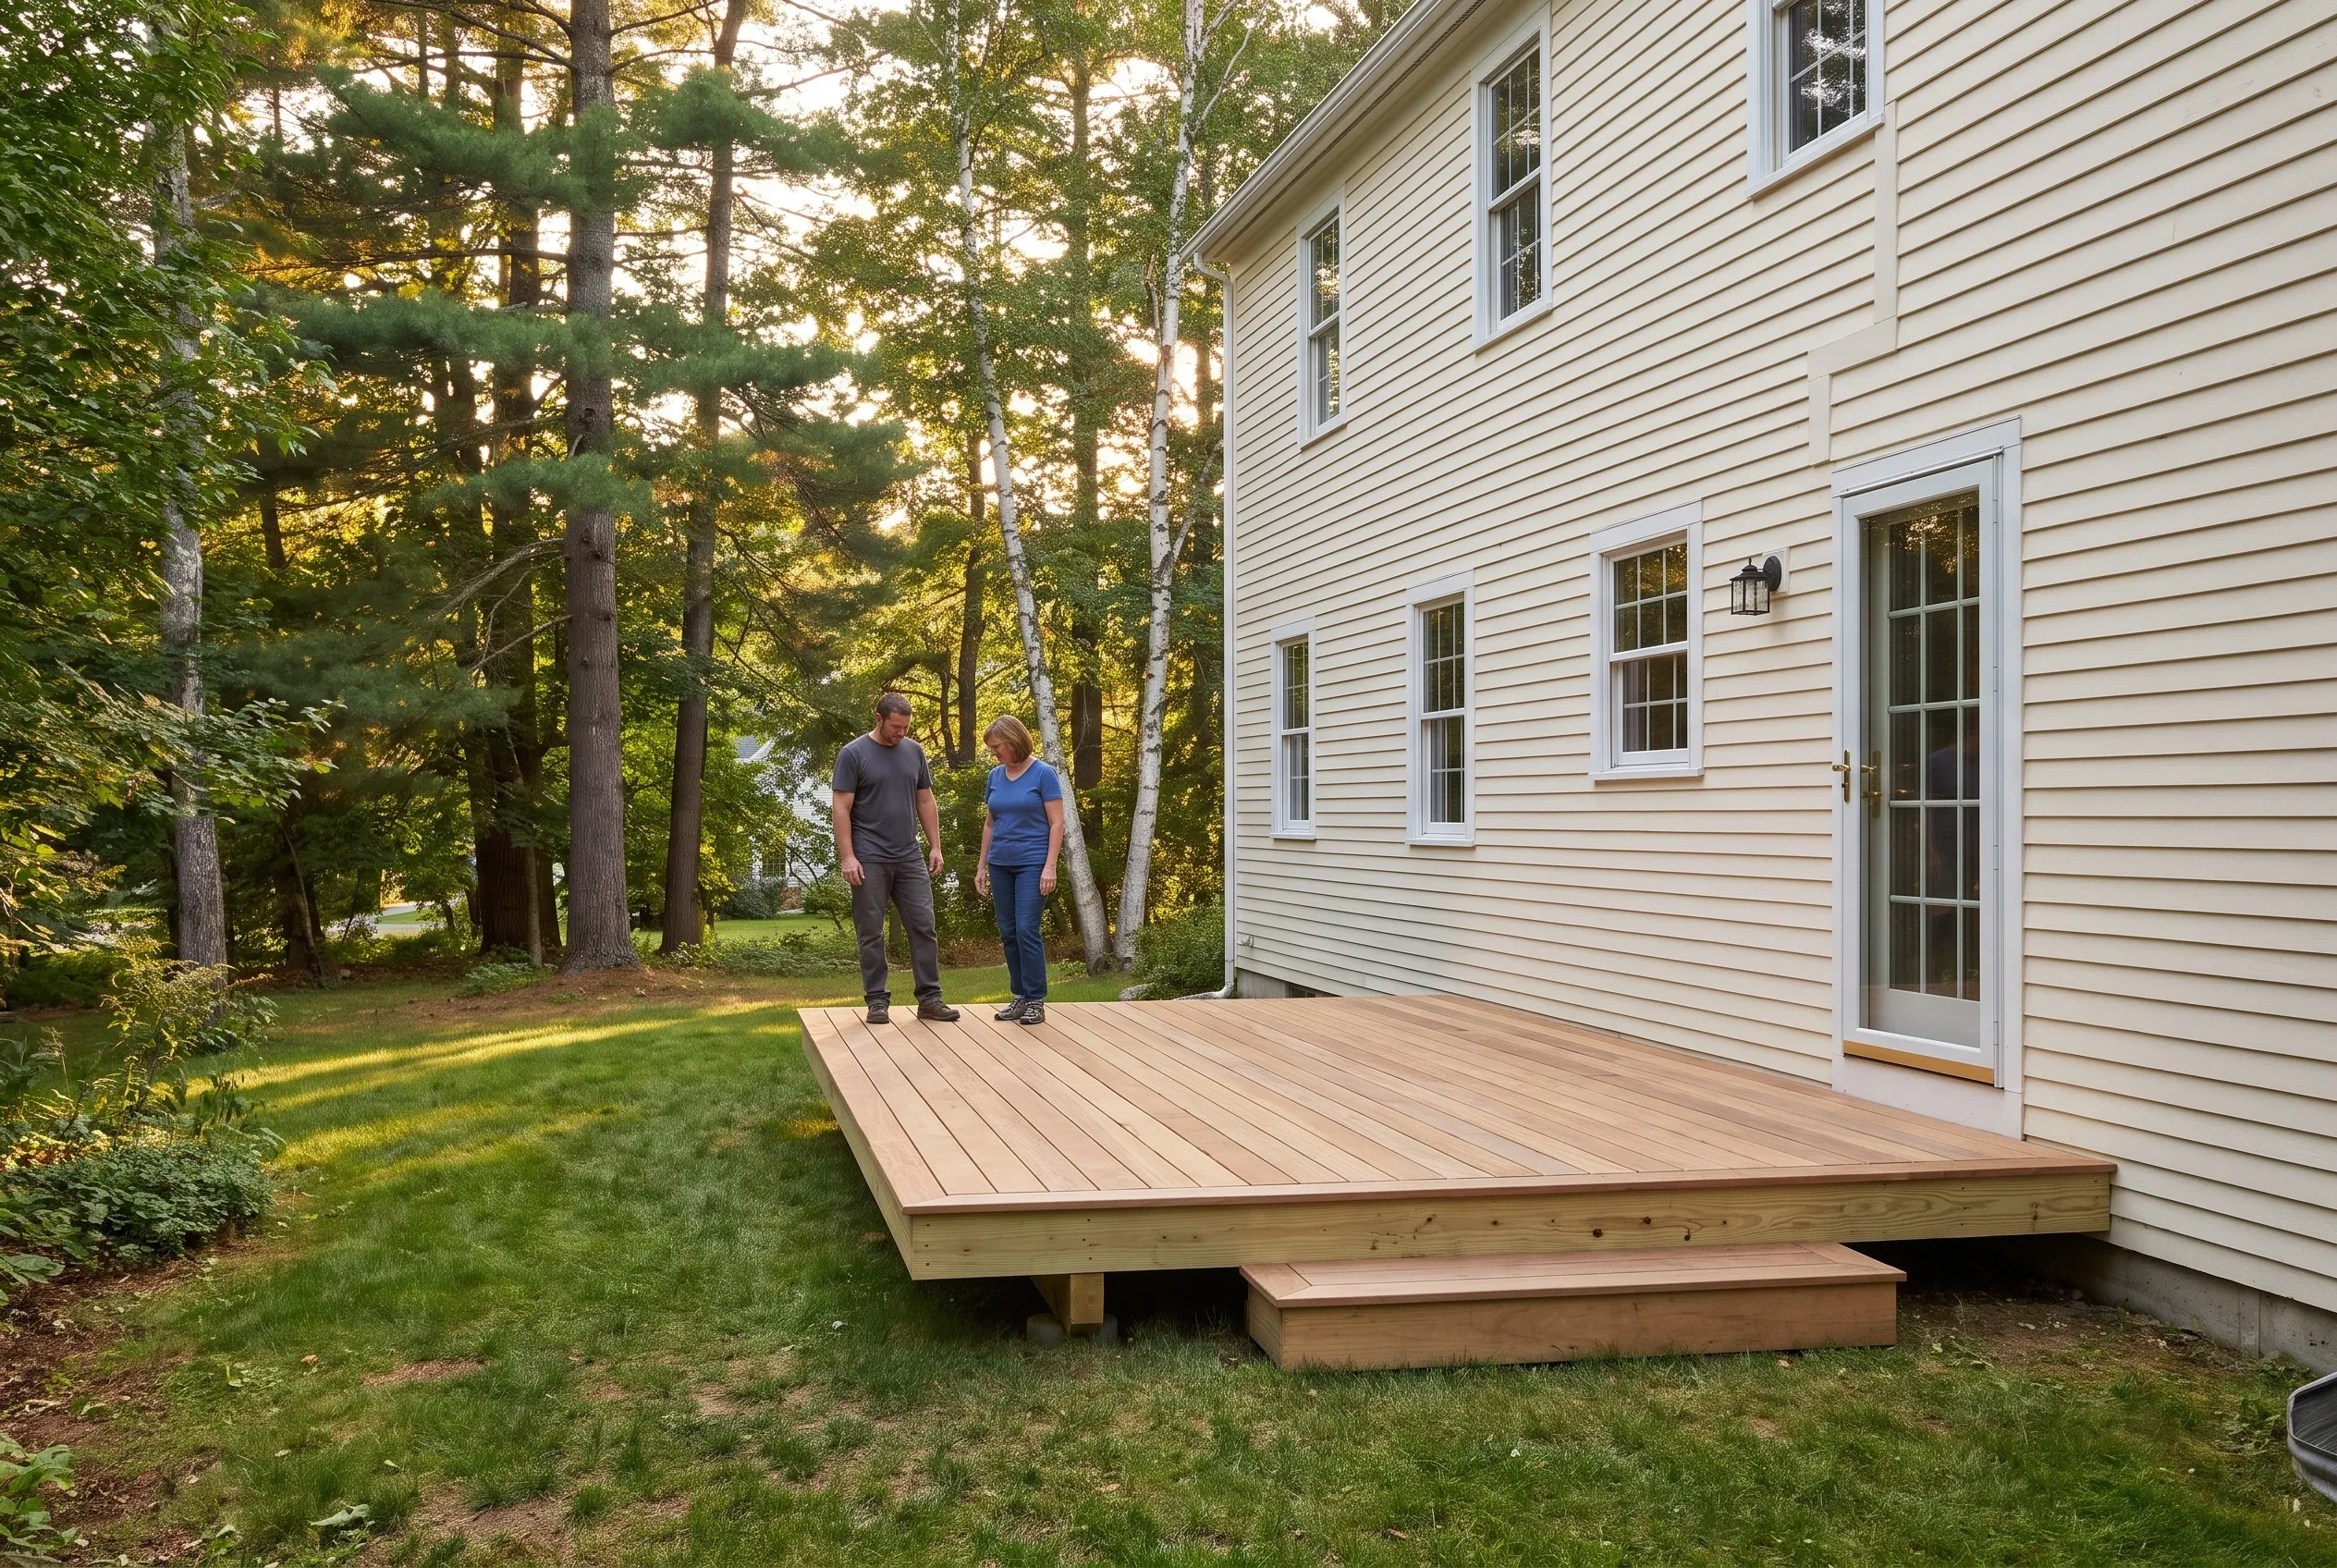
  3. Two people standing on a finished low wood deck with a step beside a pale yellow clapboard house

    Finished walkthrough

    When decking, stairs and guards are installed, we walk the finished deck with you and compare it against each line of the written scope. We go over care steps for your chosen material, review any inspection items tied to your permit, and clear the work area.

What should your Shapleigh lot plan show?

Footings sized to the site

Footing size, spacing and depth depend on the deck's span, load and the soil we actually find, so we plan supports for your lot and confirm requirements with the town before digging.

Drainage and airflow

We note where roof water and yard runoff go, keep the ground under the deck from holding puddles, and leave enough open space for framing to dry after rain.

Site access

Lumber, boards and digging equipment need a route to the work area. We walk the driveway, gates, septic or well locations, slopes and trees so delivery and staging fit your property.

What should we check before building in Shapleigh?

Before pricing, we check the parcel itself: where the deck would sit relative to lot lines, water, any septic system or well, how equipment reaches the spot, and how the deck meets the house. We treat each of these as a question for your property.

The Shapleigh Code Enforcement Office is the place to confirm zoning, shoreland and permit questions for your parcel. The town uses Cloudpermit for online applications, document uploads, status updates, inspection requests and fee payments, and we organize our drawings to support that review.

For framing background, the American Wood Council decks resources are a useful reference, and composite work follows the selected maker's current guides, such as the Trex installation downloads when that brand is chosen. Neither source reviews your deck, so the written scope records what applies.

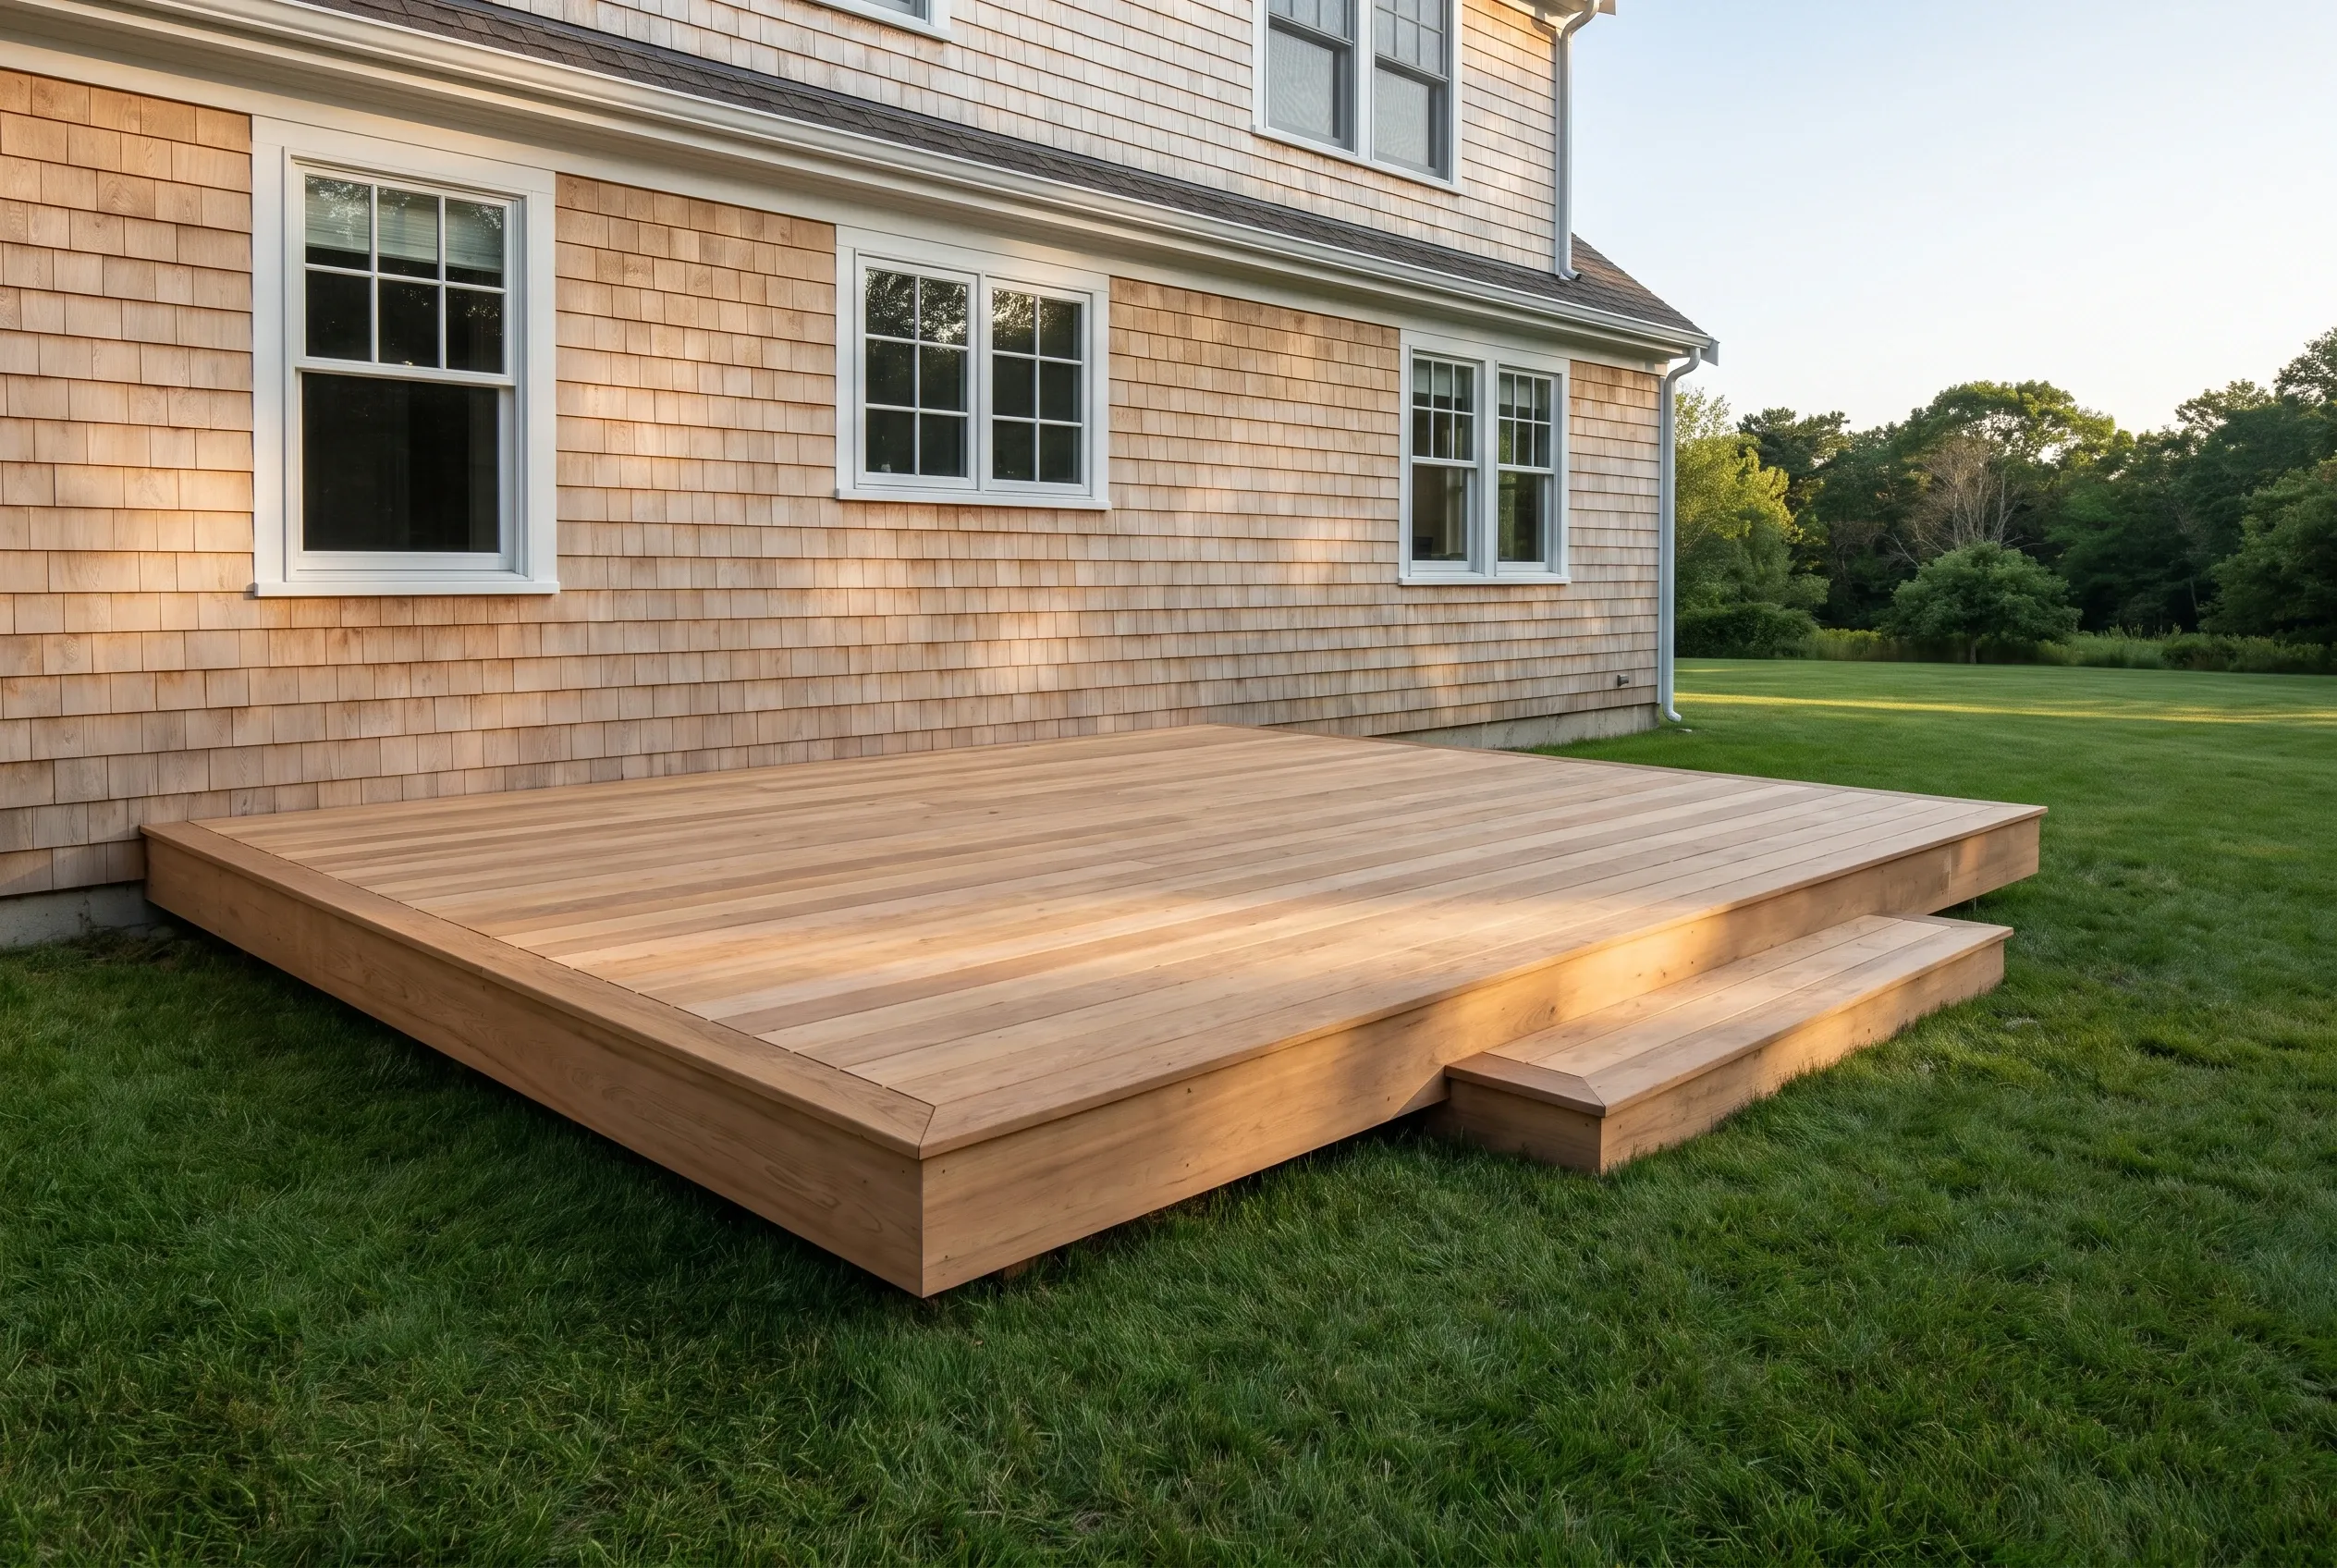
Low wood deck with a single step along a cedar-shingled house, surrounded by a lawn and trees in warm light
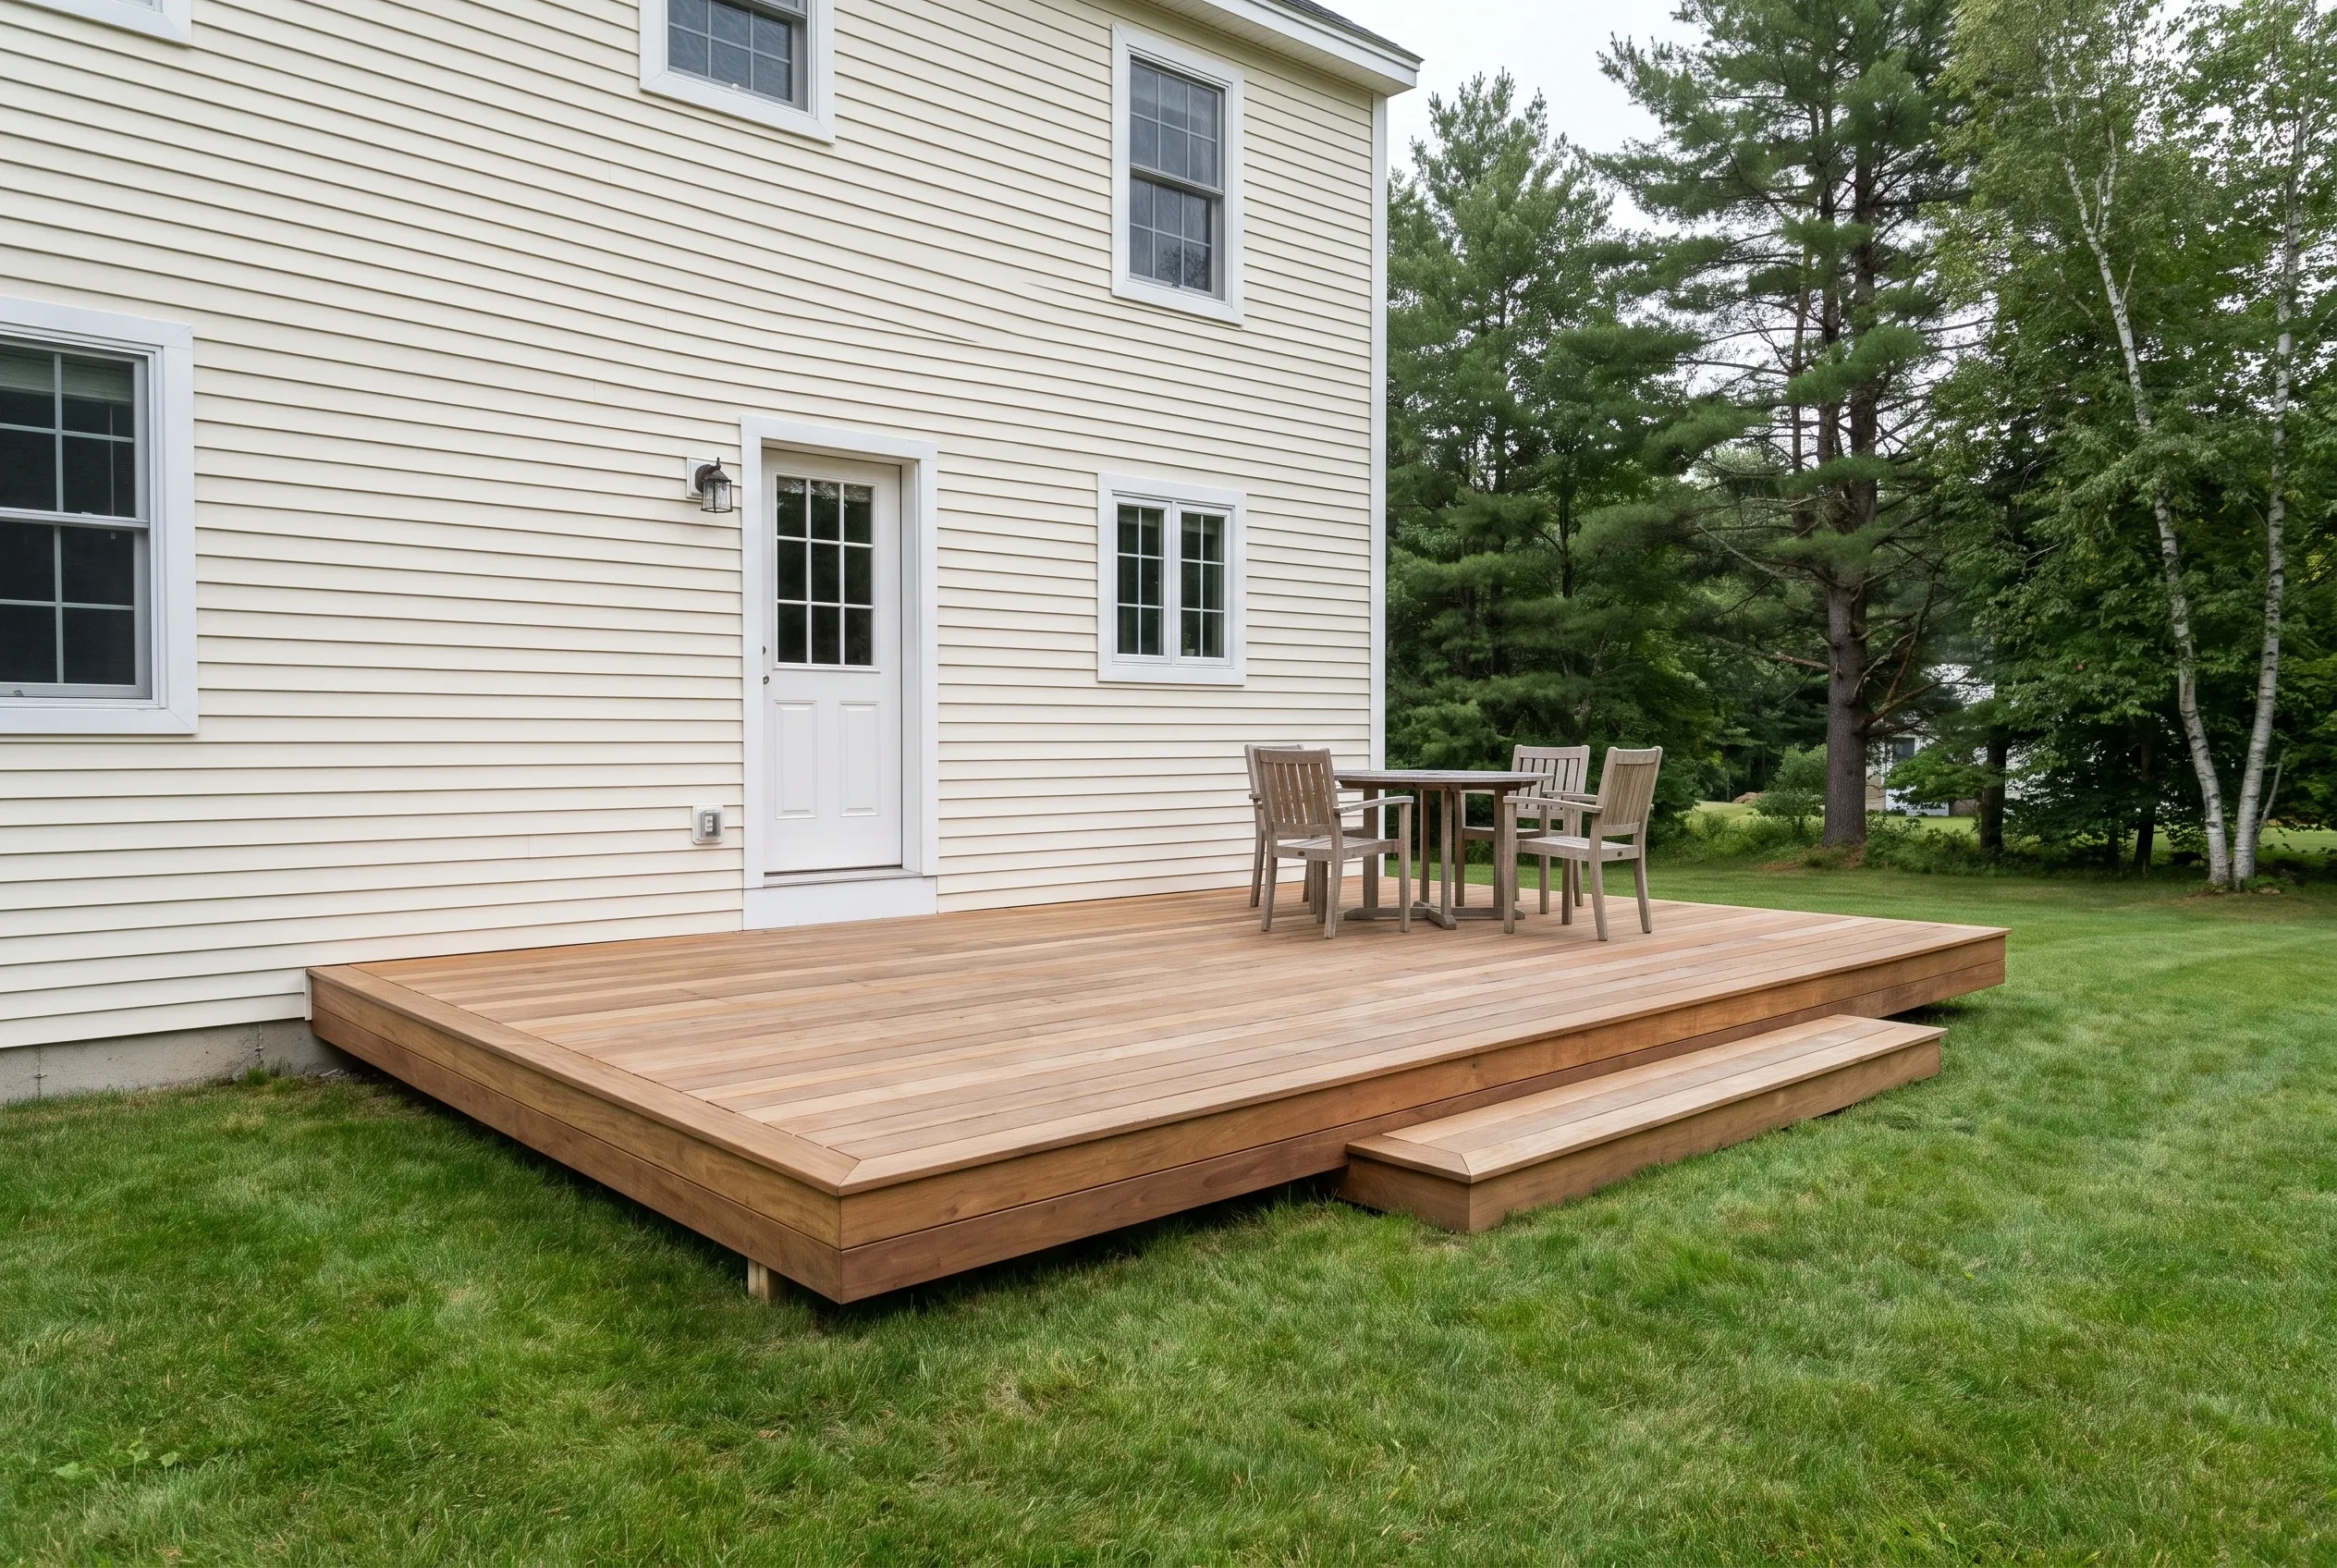
Low wood deck with a step and outdoor table and chairs behind a white clapboard house near pine and birch trees

Who leads your Shapleigh deck project?

Adam Bennett, owner of Southern Maine Deck Builders, leads your Shapleigh deck project. His carpentry interests run from footing layout to fitting the supporting frame, and he restores a cedar-strip canoe in his spare time.

We are A Seth's Home Pros Company, and that referral business does not perform, supervise or guarantee construction or handle project payments.

Where do we build decks around Shapleigh?

We build decks in Shapleigh and in all 57 towns across Cumberland and York counties, including island properties. Every location gets its own review of access and scheduling, since island crossings, long driveways and tight yards change how materials arrive, and our service areas page lists each covered town.

When should you start planning a Shapleigh deck?

You should start planning a Shapleigh deck once you know roughly how you want to use the space, well ahead of the season you hope to enjoy it. Design choices, material availability, any municipal review and our schedule all affect timing, so we discuss realistic dates after the site visit.

How should the deck work day to day?

Railings and guards

We lay out guards around open edges with posts placed for strong connections, then choose rail style and infill so views from the house stay open where you want them.

Stairs and landings

Stairs should land where you actually walk, toward the driveway, yard or garden. We plan the run, any landing, handrails and a clear path at the bottom so the route feels steady.

Sun and shade

We note where afternoon sun and shade fall across the deck, then place seating zones and test real board samples outside, since color and heat underfoot change with exposure.

How much does a deck cost in Shapleigh?

A deck in Shapleigh costs about $80 per square foot for basic pressure-treated work, with a $10,000 minimum, and about $100 to $120 per square foot for complex or upgraded work. Composite is quoted per project from a $15,000 minimum, and minimums apply when area times rate totals less.

Deck planning prices and project minimums
Deck projectPlanning figureMinimum
Pressure-treated woodAbout $80/sq ft$10,000
Complex or upgraded workAbout $100-120/sq ftScope dependent
CompositeProject-specific quote$15,000

These are planning figures, not binding quotes; your price follows the written scope.

Ready to plan your Shapleigh deck?

Send us your address, a few photos of the house wall or existing deck, and how you hope to use the space. We will set up a site visit and start the written scope.