Wood and composite deck builders in Raymond, ME

Homeowners looking for deck builders in Raymond, ME can plan with us for a new pressure-treated deck, a composite or PVC deck, or a complete replacement. We start with your lot, your entry height and the condition of what stands there now.

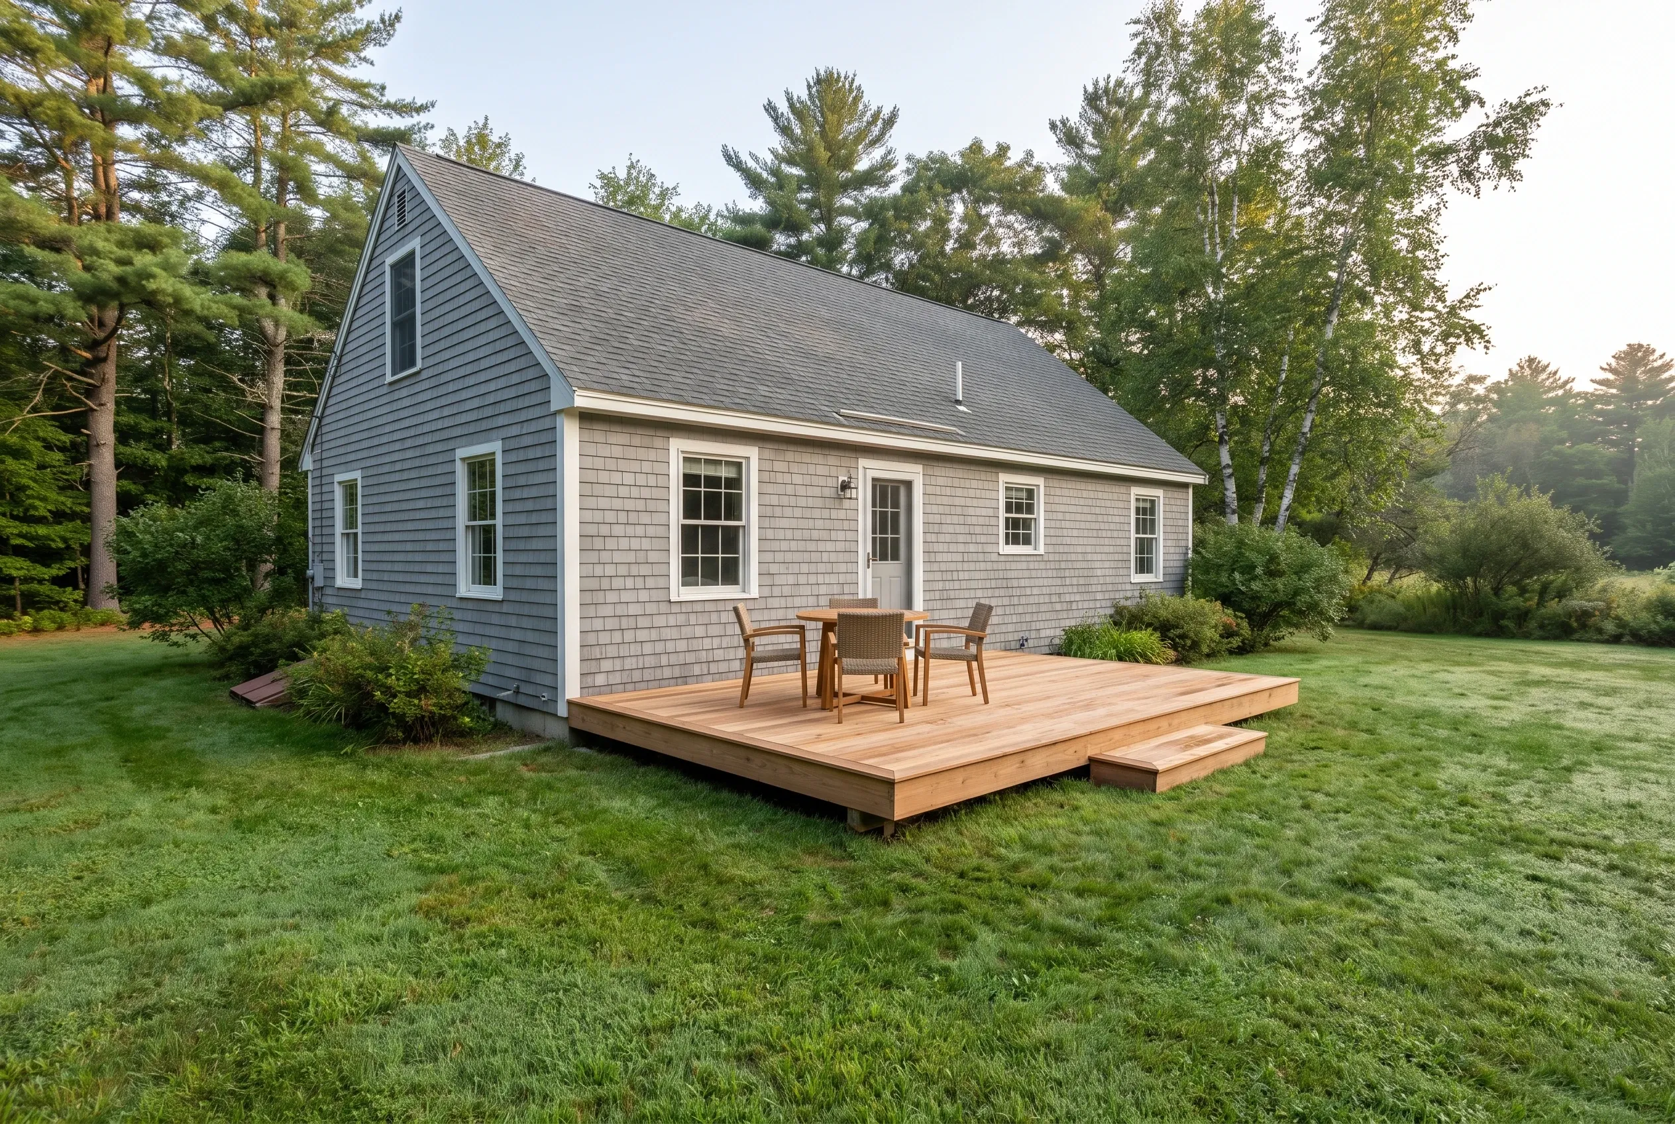
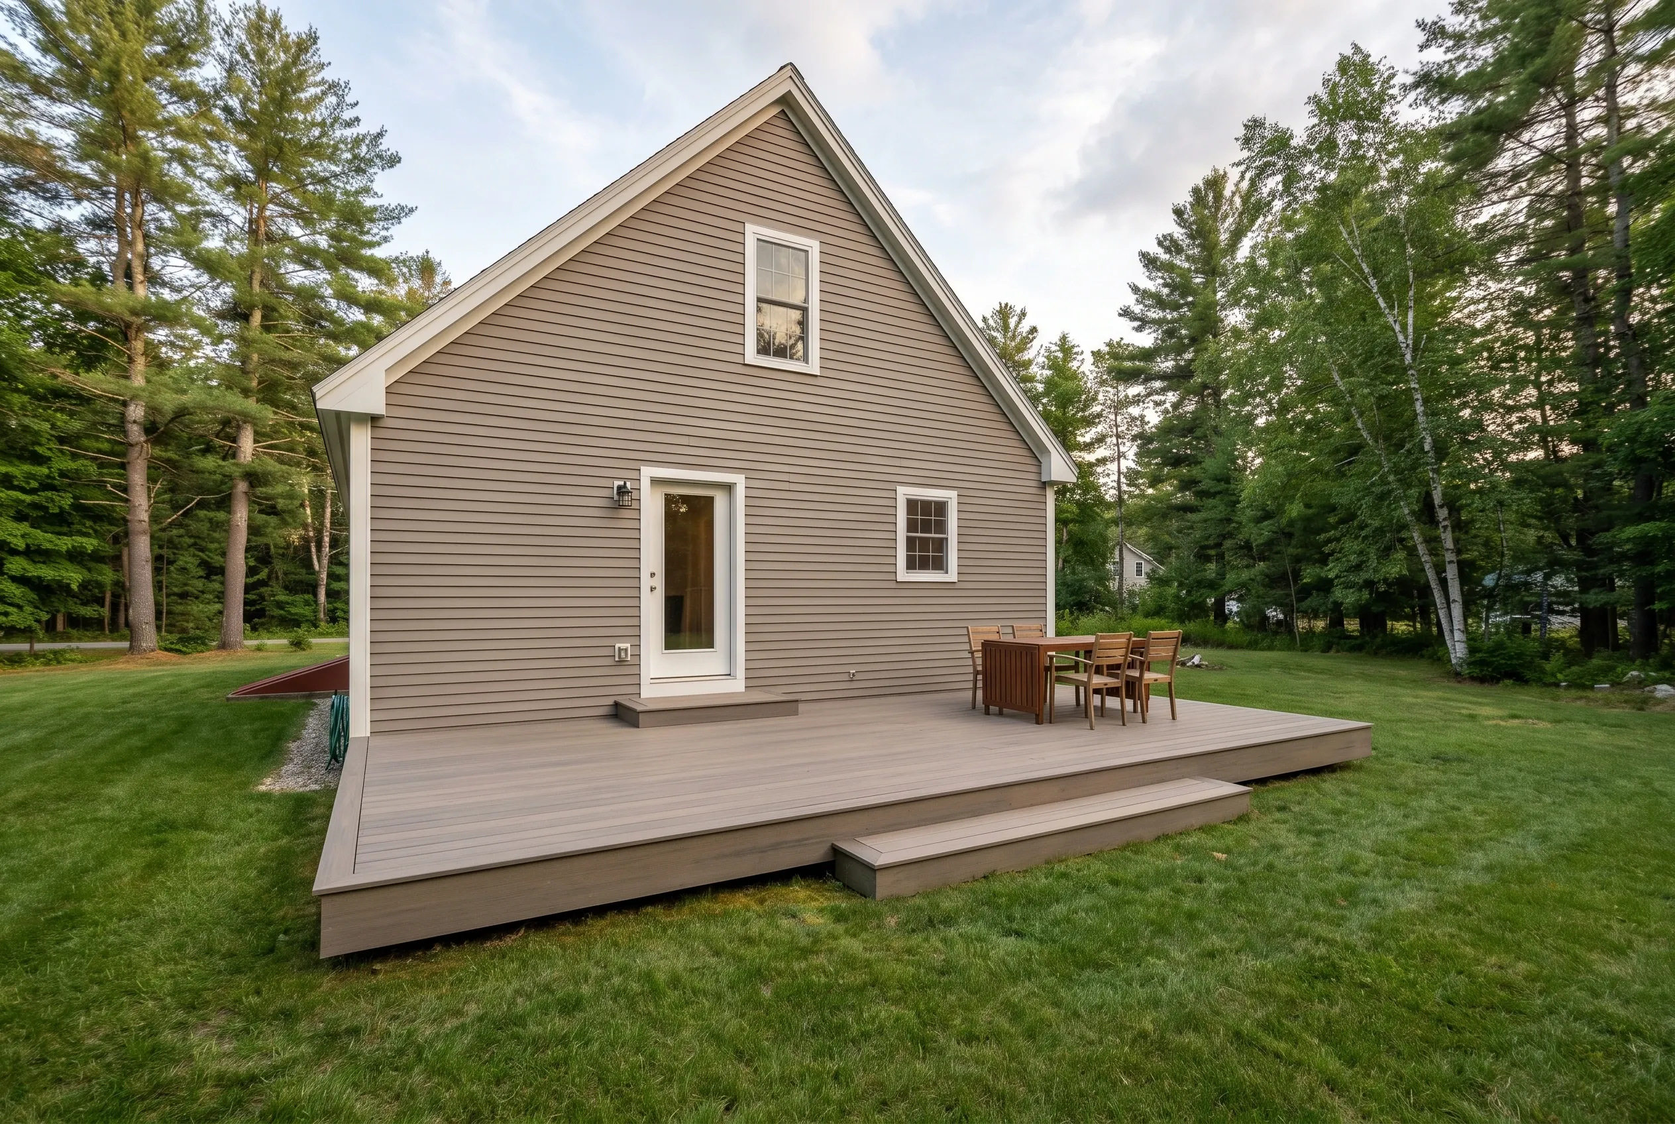
Deck builders in Raymond, ME: low gray-brown deck with a broad step, table and chairs beside a tan sided house
Wood, composite & PVC
Cumberland & York counties
Written project scope

Southern Maine Deck Builders plans and builds new pressure-treated decks, composite or PVC decks, and complete deck replacements in Raymond, in Cumberland County, Maine.

Our planning figures are about $80 per square foot for basic pressure-treated work with a $10,000 minimum and about $100-120 per square foot for complex or upgraded work. Composite projects carry a $15,000 minimum and a project-specific quote. None of these figures is a binding quote.

Each project starts with a site visit that checks the house connection, footings, drainage and access. A written scope follows, and we confirm current requirements with the Raymond Code Enforcement Office.

Why choose deck builders in Raymond, ME?

Choosing a builder is mostly about what gets checked and written down before boards arrive. We focus on the parts of a deck that are hard to see later: the house connection, the footings, the framing and the stairs.

Owner Adam Bennett gives the ledger attachment and frame a carpenter's attention, checking the support layout below them. His interest in clean joinery shapes the scope for each Raymond project.

  • We check your parcel details with the Raymond Code Enforcement Office, which administers the town's land use, shoreland and floodplain provisions, before we finalize a plan for your deck.
  • Your written scope lists demolition, framing, stairs, railings and the material line, so you can compare our number with other quotes on the same terms instead of guessing.
  • We share planning figures and project minimums up front, so you know early that a small pressure-treated deck starts at our $10,000 minimum and composite starts at $15,000.
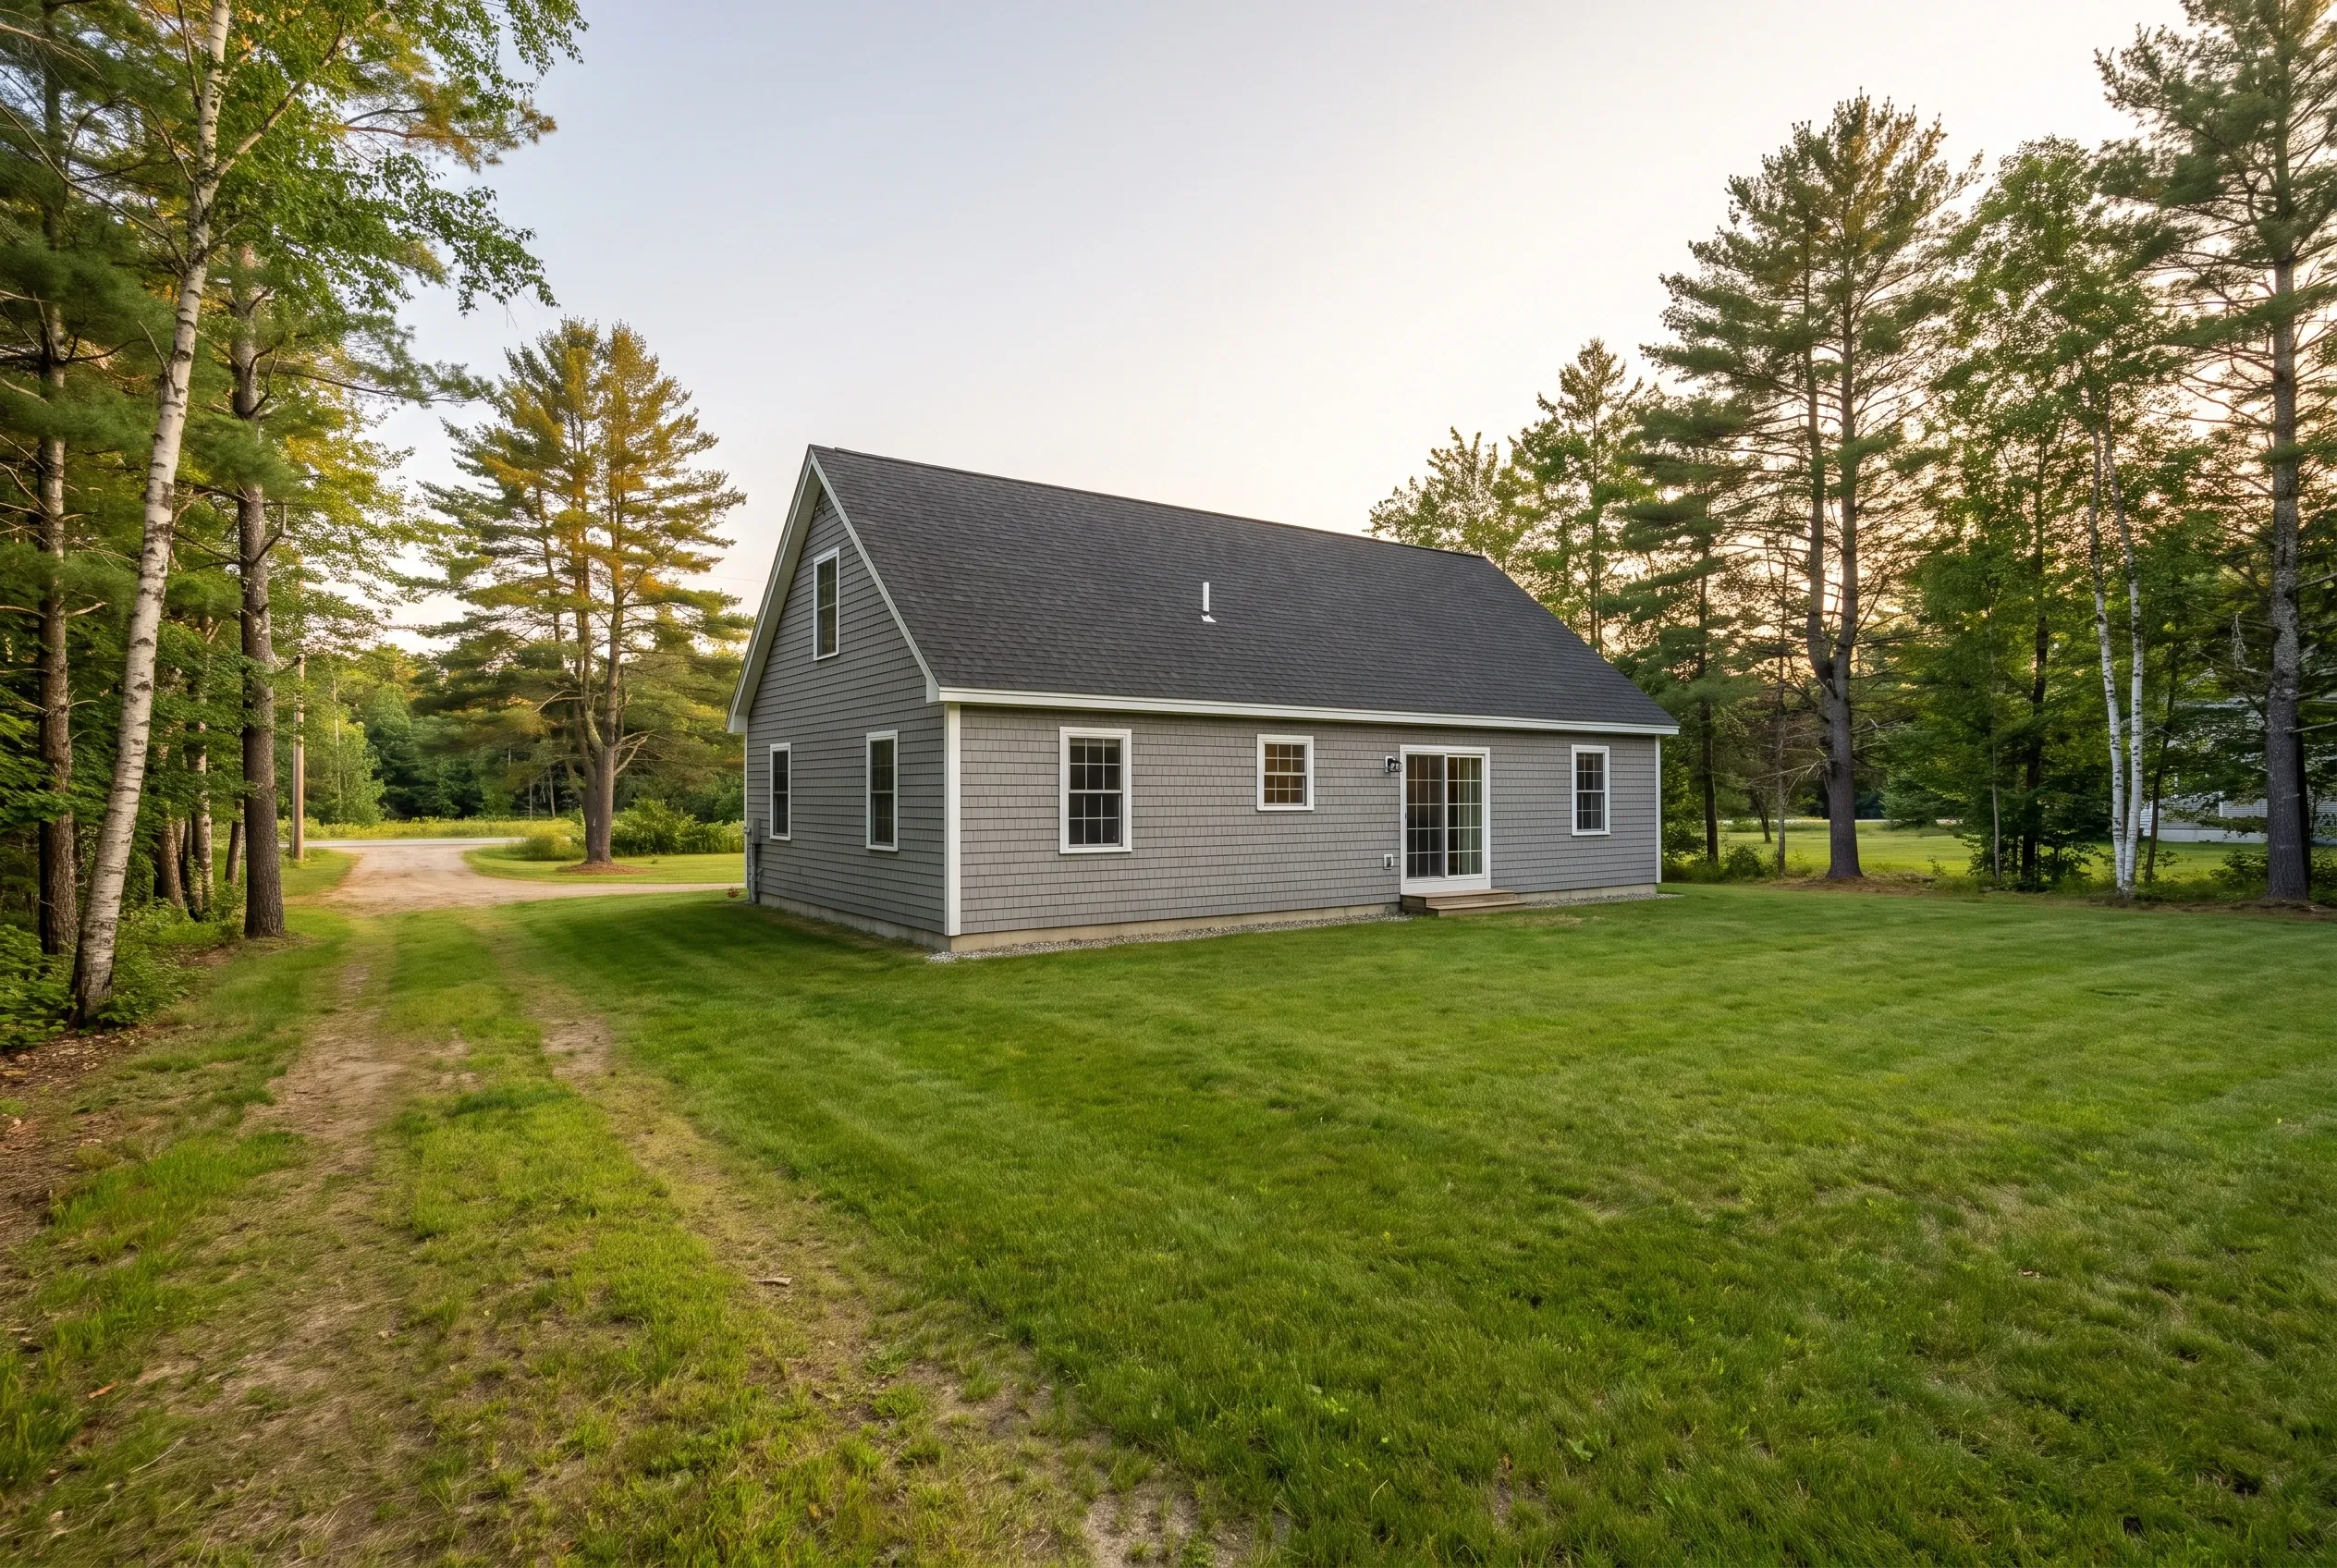
Gray sided house with no deck, surrounded by open lawn, a dirt track, and tall pine and birch trees

Get your free estimate request sent in 60 seconds!

What deck project are you planning?

Check all that apply.

Pick at least one to keep going.

Roughly what budget do you have in mind?

A ballpark is plenty. It tells us which contractors are the right fit.

$25,000
$10,000$150,000+
Anything else we should know? (optional)
What is your first name?

Please enter your first name.

And your last name?

Please enter your last name.

What town is your project in?

Please enter the town.

What email should we use?

Please enter a valid email.

Last one. Best number to reach you?
+1

Please enter a phone number we can reach you on.

Please tick the box so we can get back to you.

What deck material suits Raymond homes?

Each material asks something different of you over the years. We help you weigh feel, cleaning, finish care and how much sun the deck takes, then match the choice to your tolerance for upkeep.

Pressure-treated wood decks

Pressure-treated lumber is a direct way to build a sturdy, practical deck, and it carries our lowest planning figure of about $80 per square foot. It feels like wood underfoot and can be stained or left to weather.

The tradeoff is ongoing care. Plan on periodic cleaning and refinishing, and expect some checking and color change as boards dry.

We walk through that routine with you before you commit, so the upkeep matches your plans.
Composite and PVC decking

Composite and PVC boards trade the grain of real wood for a more consistent surface that skips staining. Composite projects carry a $15,000 minimum, and we price each one from its actual scope rather than a square-foot rate.

These boards still need cleaning, and darker colors can get hot in full sun. We follow the selected manufacturer's current installation and care instructions, which set spacing, fasteners and framing details for that specific product.

Complete deck replacement

Some decks are past the point where new boards make sense. When the ledger, posts or joists are in question, we plan a complete replacement, removing the old structure and building a new frame from the footings up.

We do not judge an existing deck safe from photos. The site visit records what we can see and measure, and the written scope states plainly what comes out, what gets built and how the new layout works.

What deck services do we offer in Raymond?

Our work in Raymond covers three kinds of projects. Each one begins with a site visit and ends with a finished deck built to the written scope you approved, using the material line you chose.

  • Pressure-treated wood decks: New decks framed and surfaced in pressure-treated lumber, planned around your entry height, stairs, railings and how you use the yard.
  • Composite and PVC decks: New decks with composite or PVC surfaces, installed to the chosen product's current instructions on a frame sized for that system.
  • Complete deck replacement: Removal of an existing deck and a new structure in its place, including footings, framing, stairs, railings and decking in your chosen material.

What keeps the deck connection sound?

Ledger and flashing

Where a deck attaches to the house, we check the siding, what we can reach of the rim behind it and any existing flashing. The plan shows how water stays off that joint.

Hidden fasteners and hardware

Hidden fastener systems must match the board you choose. We use clips, screws and connectors listed for that product and its framing, so spacing and holding power follow the manufacturer's instructions.

Door transitions

The step from your door to the deck affects comfort and water control. We measure the threshold height and set the deck level so the door swings freely and water drains away from the sill.

Not sure how to plan a deck project in Raymond?

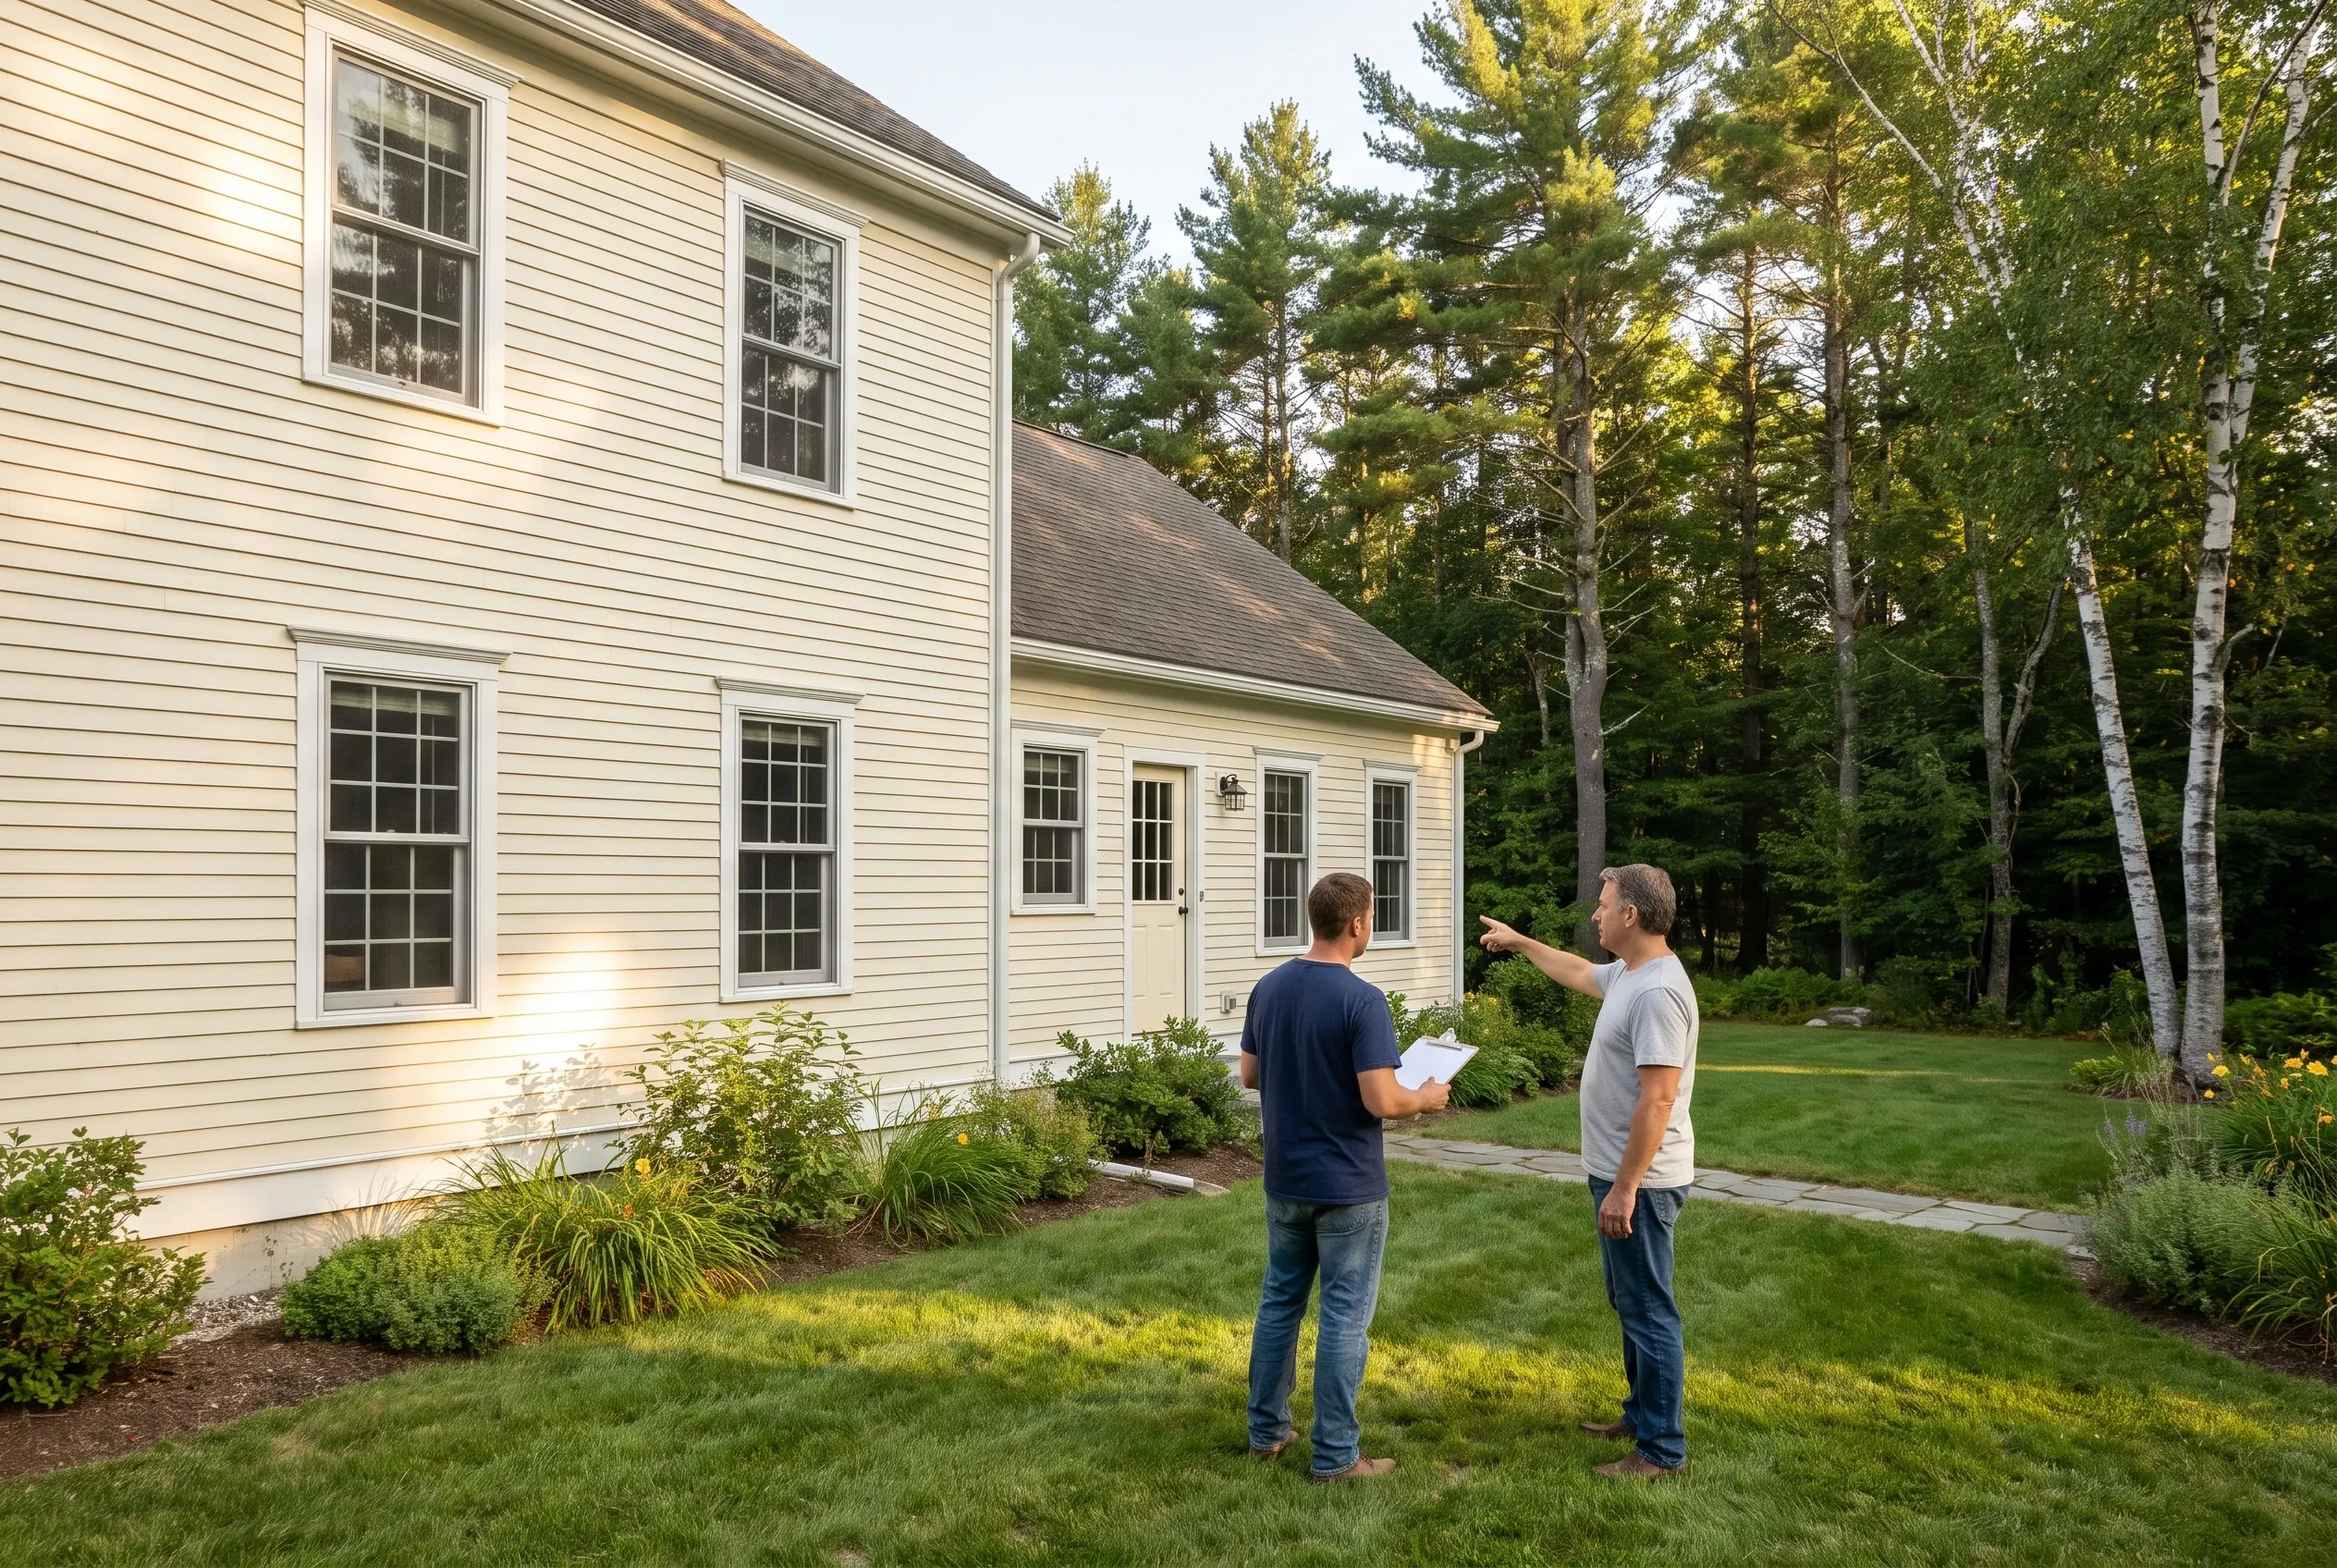
  1. Two men talking on a backyard lawn beside a pale yellow house, one pointing while the other holds papers

    Site visit and measurements

    We visit your Raymond property to measure the house wall, entry height, yard slope and the route materials will take from the drive. If a deck is already there, we record its visible condition and talk through what you want the new space to do each day.

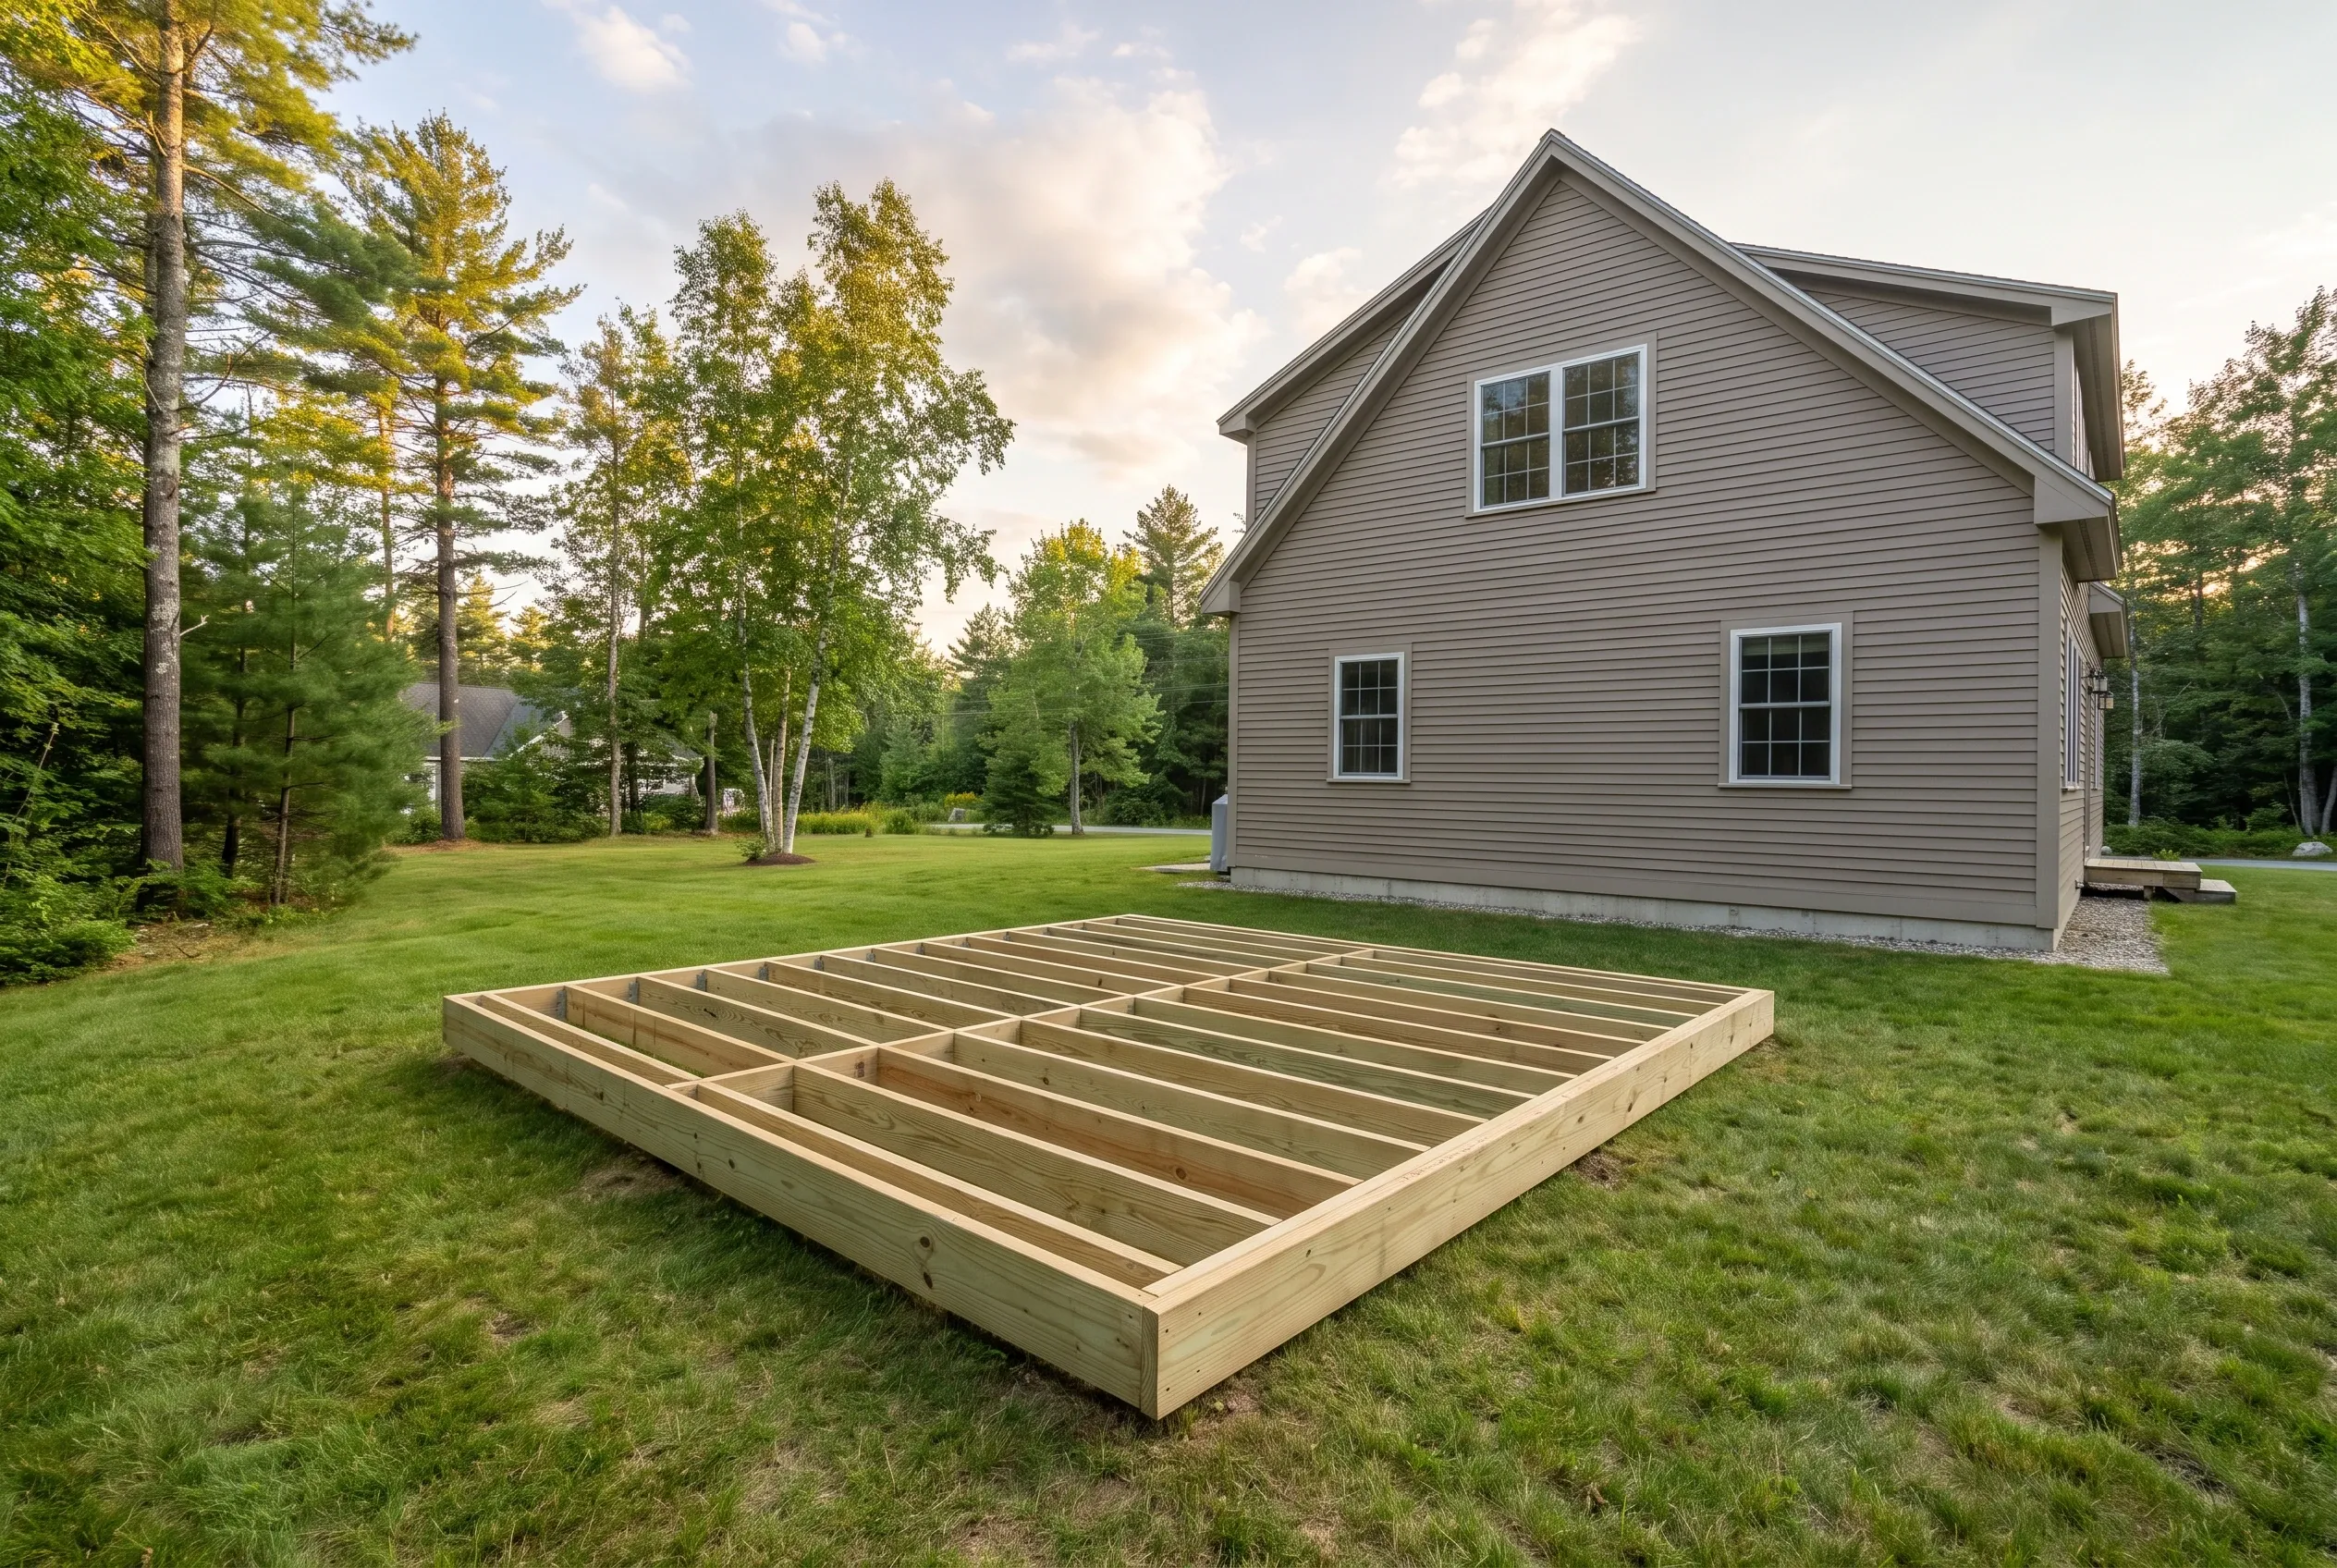
  2. Rectangular wood deck frame with joists and no decking resting on a lawn in front of a tan house

    Footings and framing

    Once the written scope is approved and any required permits are in place, we set footings and build the frame, including the ledger connection, beams, joists and stair stringers. We encourage you to look at the framing before decking covers it, since that is when the structure is easiest to understand.

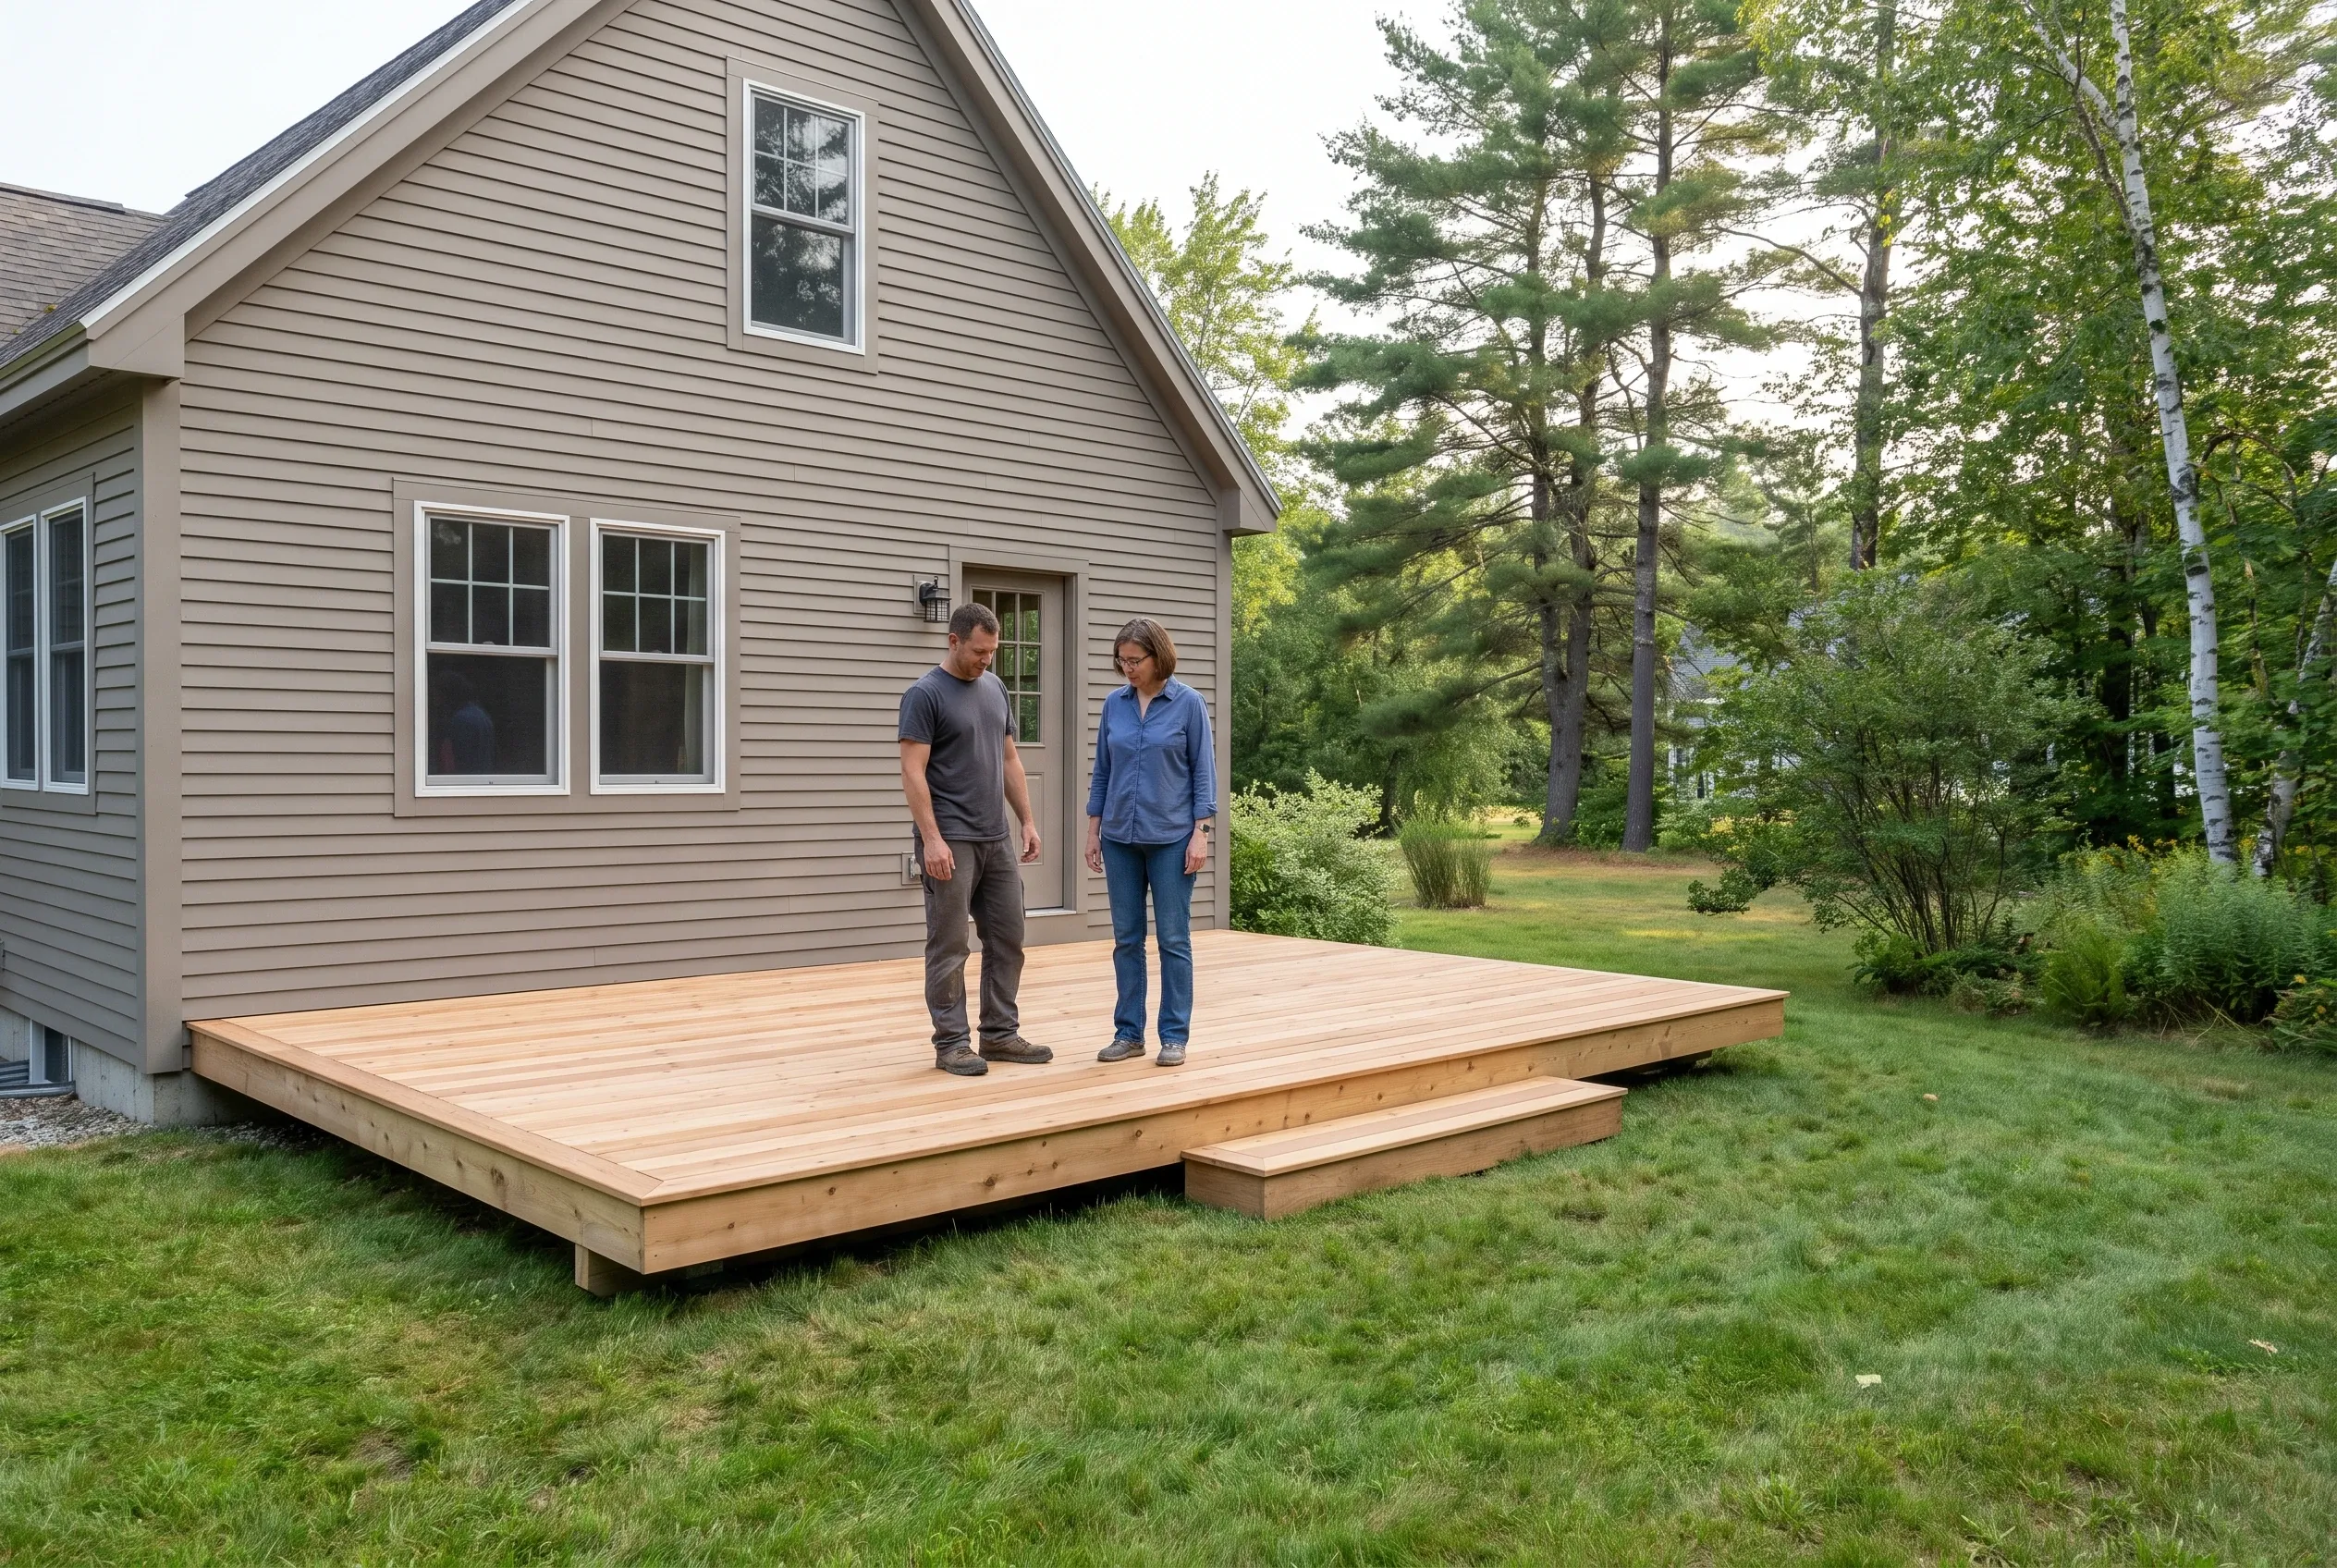
  3. Two people standing on a finished low wood deck with a step beside a tan sided house and trees

    Final walkthrough

    After the decking, railings and stairs are installed, we walk the finished deck with you and check each item against the written scope. We also go over cleaning and care for the material you chose, so you know what the surface will ask of you in the seasons ahead.

What should your Raymond lot plan show?

Footings

Footing size and spacing depend on the deck's span, its height and what we find in the ground at your property. We size supports for your actual site and confirm requirements with the town.

Drainage and airflow

Water and air need a path under the deck. We note where roof runoff lands and how the ground slopes, then plan clearance so the framing can dry between storms.

Site access

Lumber, boards and equipment have to reach the work area. We walk the route from the drive, noting gates, slopes, septic areas, trees and wells so deliveries fit your actual property.

What should we check before building in Raymond?

Before we build in Raymond, we check the parcel itself: where the deck could sit, how materials reach it and how it will meet the house. We look at lot lines you can show us, grade, trees, septic areas and the existing entry.

Local rules for your parcel come from the town. The Raymond Code Enforcement Office reviews plans, issues building and shoreland permits and administers land use, shoreland and floodplain provisions, so we confirm current requirements there for your specific property.

Your written scope records what we found and what we will build. For general framing references we consult the American Wood Council deck resources, and if you choose Trex boards we follow the current Trex installation downloads.

Neither source reviews or endorses our work.

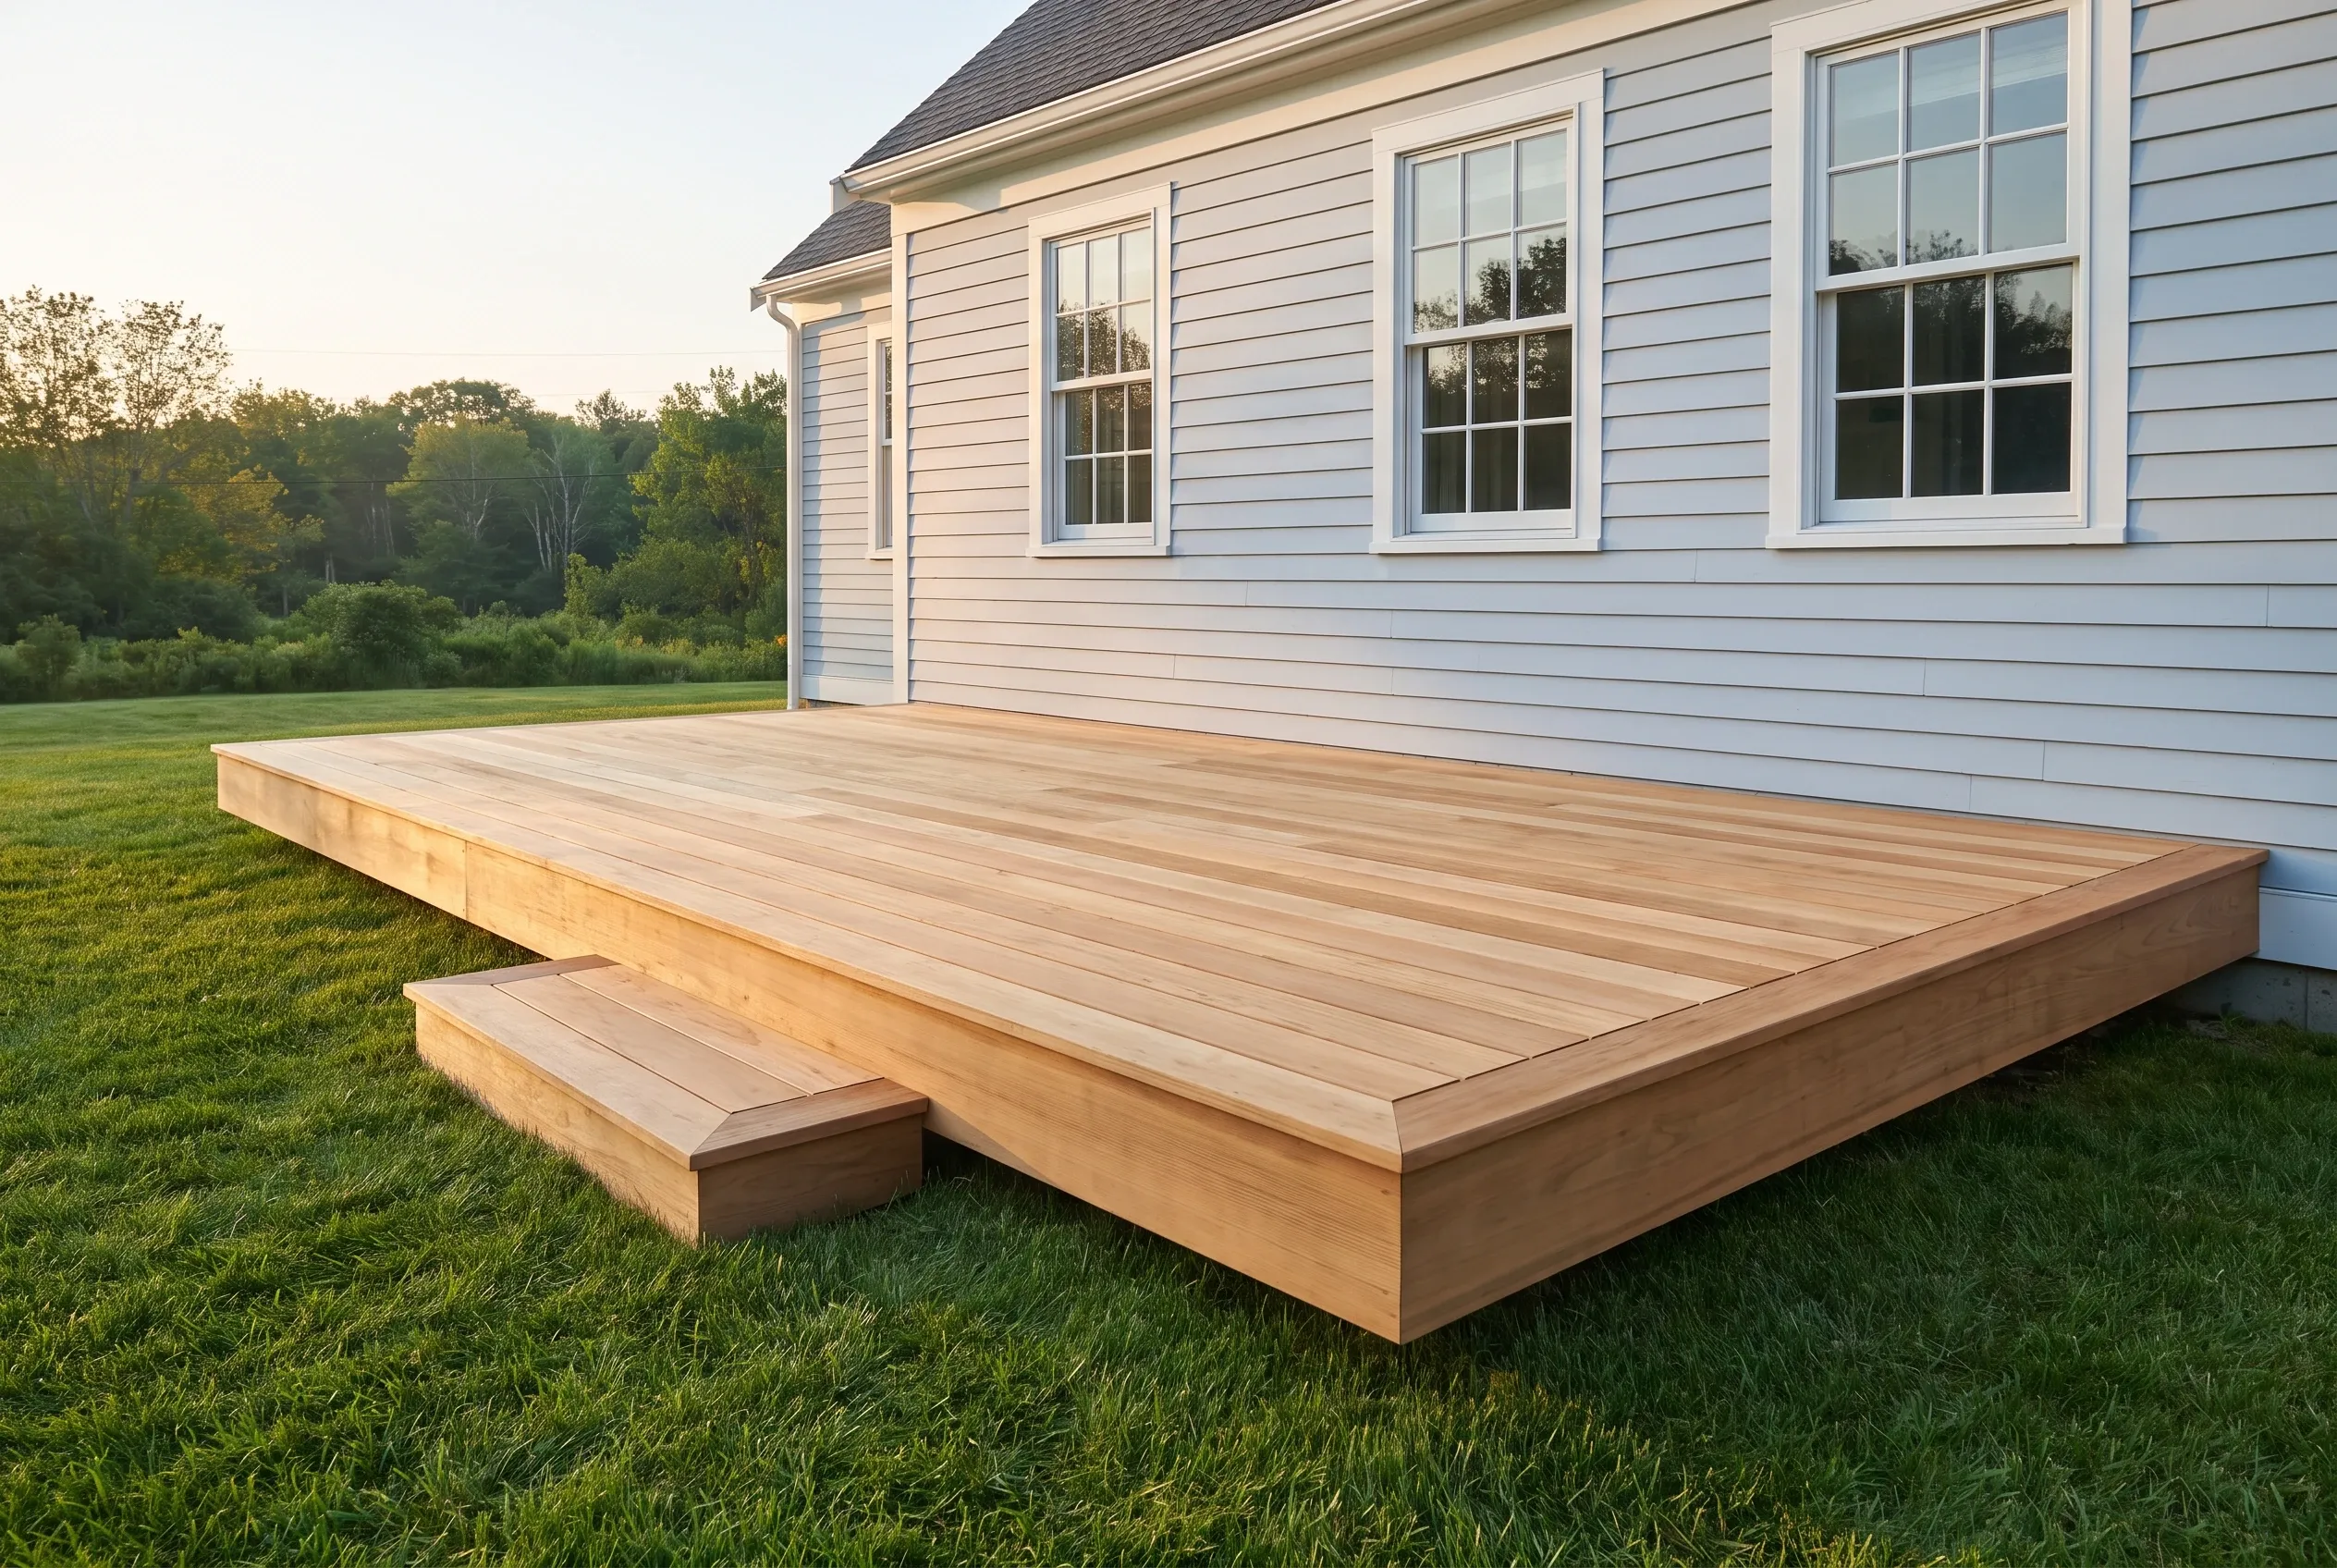
Low wood deck with a front corner step on grass beside a light blue clapboard house, trees at dusk.
Low wood deck with a single step, table and chairs beside a gray shingled cape house on a lawn with pine trees

Who will plan and build my Raymond deck?

Our team at Southern Maine Deck Builders plans and builds your Raymond deck, from the first site visit through the final walkthrough. We are A Seth's Home Pros Company.

That parent is a referral business and does not supervise, perform or guarantee construction or handle payments between homeowners and contractors.

Where do we build decks around Raymond?

We build decks throughout Raymond and across all 57 towns in Cumberland and York counties, including island communities. Access and scheduling for any property, especially islands, need a property review first.

Our business address is in Yarmouth, and we come to your property for the site visit. You can see the full list on our service areas page.

When should I start planning a Raymond deck?

You should start planning a Raymond deck once you know roughly what you want and well before you need it finished. Lead time depends on scope, material availability, town review and our schedule, so we talk through realistic timing at the site visit and update it once the written scope is set.

How should the deck work day to day?

Railings

Guard layout shapes the view and the feel of the deck. We place posts and rail sections around your seating and sightlines, then confirm the guard design against the requirements that apply to your project.

Stairs and landings

Stairs should land where you actually walk. We plan the route to the yard, driveway or path, with a landing where the height or direction calls for one.

Sun and shade

A deck that takes afternoon sun works differently from one under trees. We note exposure where you plan to sit, and you can compare physical board samples outside before choosing a color.

How much does a deck cost in Raymond?

For planning, basic pressure-treated decks in Raymond run about $80 per square foot with a $10,000 minimum, and complex or upgraded work runs about $100-120 per square foot. Composite decks carry a $15,000 minimum and a project-specific quote.

If area times rate falls below a minimum, the minimum applies.

Deck planning prices and project minimums
Deck projectPlanning figureMinimum
Pressure-treated woodAbout $80/sq ft$10,000
Complex or upgraded workAbout $100-120/sq ftScope dependent
CompositeProject-specific quote$15,000

These are planning figures, not binding quotes. Your written estimate follows the site visit.

Ready to plan your Raymond deck?

Share photos showing your house wall and yard, including any existing deck, with the rough size you have in mind. We will set up a site visit and start your written scope from there.